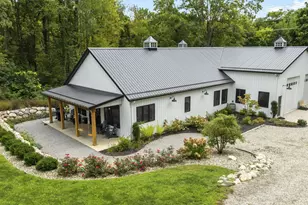
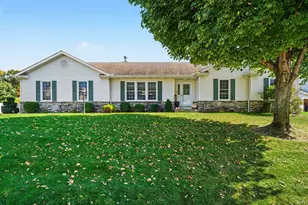
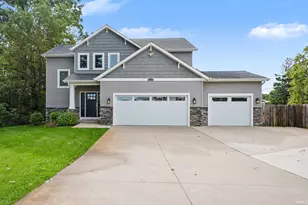
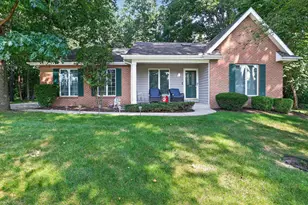
This is a carousel with tiles that activate property listing cards. Use the previous and next buttons to navigate.
1/1
$875,000
This is a carousel with tiles that activate property listing cards. Use the previous and next buttons to navigate.
1/1
Property Description
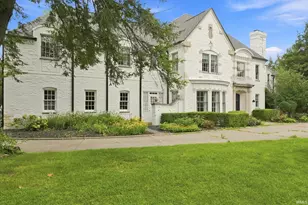
Motivated Sellers! A truly unique opportunity to own an exceptional estate where luxury meets expansive natural beauty awaits! Sited on 3.38 private acres with 500 ft of frontage on Christiana Creek running along the back property line. This extensively updated 5-bedroom, 3.5-bathroom residence offers so many amenities and breathtaking views that you will never want to leave! Spanning 6,400 square feet, the residence has been meticulously reimagined with a focus on sophisticated design and contemporary comfort. * Gourmet Kitchen: The heart of the home boasts stunning new quartz countertops, high-end appliances, and plenty of natural light. *Enjoy the warmth of beautiful hardwood floors throughout the main level and the durability of new luxury vinyl tile flooring in the walkout basement. * Breathtaking Views: The living room boasts oversized windows allowing you to gaze out over the heated salt water pool and beyond to the creek where you are able to observe all of the beautiful local wildlife. * Primary Suite Oasis: The remodeled primary suite features a spectacular four-season room attached, offering a private, year-round sanctuary for morning coffee or private exercise area. * Cozy Comfort: Two inviting fireplaces (one on the main level and another in the walkout basement) add warmth and ambiance on chilly evenings. * Dual Living: The convenient walkout basement includes a kitchenette and two bedrooms, making it perfect for an in-law suite, extended guests, or a fabulous entertainment hub, including a large game room/billiard room, complete with a large humidity controlled wine cabinet. Outdoor & Hobbyist Heaven The amenities extend far beyond the main house, creating a true compound for relaxation and hobbies: * Private Resort: Step outside to your personal vacation spot with a sparkling inground pool and a dedicated pool house complete with a sauna! * Updated Outdoors: The entire exterior shines with new paint, new exterior lighting, and a gorgeous new composite deck overlooking the property. * Power & Peace of Mind: Enjoy worry-free living with a new roof, a whole home generator, and a newer septic system. * Ultimate Garage Space: Car enthusiasts and hobbyists will love the attached 3-car garage AND the additional garage in the back, along with a dedicated workshop/studio/man cave. This rare property delivers unparalleled space, luxury updates, and a private natural setting. Don't miss your chance to secure this exquisite, turn-key estate.
Full Property Details
Full Property Details for 51354 Stratford Dr
General
- Sold For: $875,000
- HOA FEE: $25/month
- HOA FEE FREQ.: Annually
- Taxes: $7,409 (2024)
- Status: Closed
- Type: Single Family
- Source: Indiana_Regional_MLS
- MLS ID: 202617691
- Added to Site: 67 day(s) ago
Interior
- Number of Rooms: 10
- Number of Fireplaces: 2
- Flooring: Hardwood Floors
Rooms
Bathrooms
- Total Bathrooms: 4
- Full Bathrooms: 3
- Half Bathrooms: 1
Bedrooms
- Total Bedrooms: 2
Additional Information
- Pool Description: Below Ground
Exterior
- Exterior Features: Vinyl
- Color: Vinyl
Parking
- Garage: Yes
- Attached garage: Yes
- Garage Description: Attached
Location
- Subdivision: 163 x 844
- Driving Directions: From CR 7/CR 6 go north on CR 7 Stratford Dr is on right north of cr 4.
School Information
- School District: Annually
- Elementary School: Elkhart Community Schools
- Middle School: West Side
- High School: Elkhart
Community
- Optional Amenities: Alarm System-Security, Ceiling Fan(s), Disposal, Garden Tub, Generator Built-In, Skylight(s), Workshop, Mai
Heating & Cooling
- Cooling Type: Central Air
- Heating Type: Gas
- Heating Fuel: Gas
Utilities
- Sewer: Septic
- Water: Christiana Creek
Structural Information
- Architectural Style: One Story
- Exterior Const.: Vinyl
- Basement Entrance: 46514
- Basement Desc.: Poured Concrete
- Roof: Asphalt
- Square Feet: 2
- Finished Above Grnd: 3,530 Sq. Ft.
- Finished Below Grnd: 2,941 Sq. Ft.
- Year Built: 1991
Lot Features
- Lot Size (Acres): 3.37
- Lot Size (Sq. Ft.): 147,059
- Street/Road Desc.: Frontage Lot
- Lot Description: Level, Waterfront, 3-5.9999, Water View
Water Features
- Water Front: Yes
- Water View: Yes
- Water Access: Yes
- Water Front Type: Creek
- Water Front Name: Christiana Creek
Financial Considerations
- Price Per Sq. Ft.: $247.88
- Price Per Acre: $259,643.92
- Association Fee: $300
- Assoc Fee Freq.: Annually
- Other Fee Freq.: Annually
- Assessment Year: 89
- Tax Amount: $7,409.98
- Tax Year: 2024
Disclosures and Reports
- Lot Number: 89
Listed by R1 Property Group LLC, Cameron Troxel
Sold by Cressy & Everett - South Bend, Lori Johnston

Get Pre-Approved Today
Schools
Schools serving 51354 Stratford Dr
School District:Elkhart Community Schools
| Name | Grades | Distance |
|---|---|---|
Feeser Elementary School 26665 County Road 4 West, Elkhart, IN 46514 | K-6 | 0.9 mi |
West Side Middle School 101 South Nappanee Street, Elkhart, IN 46514 | 7-8 | 4.3 mi |
Elkhart High School 2608 California Road, Elkhart, IN 46514 | 9-12 | 3.7 mi |
Disclaimer:
School attendance boundaries provided by ATTOM Data Solutions and are for reference only. Contact the school directly to verify enrollment eligibility.
Price & Sales History for 51354 Stratford Dr
Date
Details
Price
Change
Source
6/04/2026
Sold
$875,000
-2.77%
MLS
5/11/2026
Listed
$899,900
—
MLS
Disclaimer: Historical sales information is derived from public records provided by the county offices. Information is not guaranteed and should be independently verified.
51354 Stratford Drive, Elkhart, IN 46514 (MLS# 202617691) is a Single Family property that was sold at $875,000 on June 04, 2026. Want to learn more about 51354 Stratford Drive? Do you have questions about finding other Single Family real estate for sale in Elkhart? You can browse all Elkhart real estate or contact a Coldwell Banker agent to request more information.