This is a carousel with tiles that activate property listing cards. Use the previous and next buttons to navigate.
1/1
$825,000
This is a carousel with tiles that activate property listing cards. Use the previous and next buttons to navigate.
1/1
Property Description
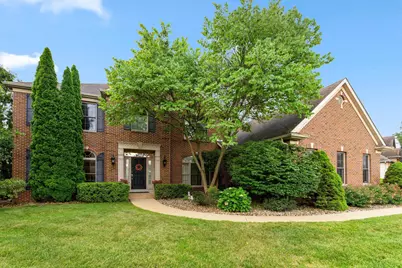
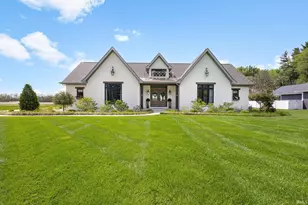
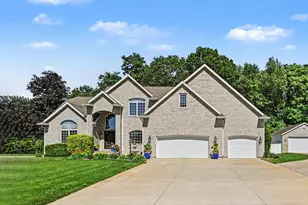
Nestled on a premier lot in Northbrook Shores and built by Century Custom Builders, this beautifully refreshed home offers timeless craftsmanship and serene water views. Freshly painted from the top floor to the walkout lower level, it's move-in ready with room to personalize. The grand entry showcases extensive millwork, a two-story great room with a dramatic wall of windows, hardwood floors, and elegant formal spaces including a dining room and a music room or library. The main-level office features built-in bookshelves and French doors for privacy. A favorite gathering spot is the composite deck, perfectly positioned under a natural umbrella-shade tree. From here, enjoy peaceful views of the kidney-shaped pool and the sparkling blue waters of the pond. The walkout lower level offers the opportunity to create your own vision - add a bar or partial kitchen to accommodate extended-stay guests or enhance your entertaining space. Additional highlights include a side-load three-car garage, three fireplaces, and dual staircases. The second-level primary suite is connected by a catwalk to three oversized bedrooms, creating an airy, open feel throughout the upper level.
Full Property Details
Full Property Details for 10080 PEMBURRY Dr
General
- Sold For: $825,000
- Taxes: $5,056 (2025)
- Status: Closed
- Type: Single Family
- Source: Indiana_Regional_MLS
- MLS ID: 202616423
- Added to Site: 144 day(s) ago
Interior
- Number of Rooms: 13
- Number of Fireplaces: 3
- Flooring: Hardwood Floors, Carpet, Ceramic Tile
Rooms
Bathrooms
- Total Bathrooms: 4
- Full Bathrooms: 3
- Half Bathrooms: 1
Bedrooms
- Total Bedrooms: 1
Additional Information
- Pool Description: Below Ground
Exterior
- Exterior Features: Brick, Vinyl
- Color: Brick, Vinyl
Parking
- Garage: Yes
- Attached garage: Yes
- Garage Description: Attached
Location
- Subdivision: 165x202
- Driving Directions: Ash Road and Adams North on Ash to Pemburry Boarders Michigan
School Information
- Elementary School: Penn-Harris-Madison School Corp.
- Middle School: Discovery
- High School: Penn
Community
- Optional Amenities: 1st Bdrm En Suite, Countertops-Stone, Crown Molding, Eat-In Kitchen, Foyer Entry, Garage Door Opener, Gard
Heating & Cooling
- Cooling Type: Central Air
- Heating Type: Gas, Forced Air
- Heating Fuel: Gas, Forced Air
Utilities
- Sewer: Septic
Structural Information
- Architectural Style: Two Story
- Exterior Const.: Brick, Vinyl
- Basement Entrance: 46530
- Basement Desc.: Poured Concrete
- Square Feet: 1
- Finished Above Grnd: 3,105 Sq. Ft.
- Finished Below Grnd: 1,300 Sq. Ft.
- Year Built: 2005
Lot Features
- Lot Size (Acres): 0.89
- Lot Size (Sq. Ft.): 38,768
- Street/Road Desc.: Frontage Lot
- Driveway/Sidewalk: Concrete
- Lot Description: Waterfront, 0-2.9999
Water Features
- Water Front: Yes
- Water View: Yes
- Water Access: Yes
- Water Front Type: Pond
Financial Considerations
- Price Per Sq. Ft.: $265.7
- Assoc Fee Freq.: Not Applicable
- Tax Amount: $5,056.32
- Tax Year: 2025
Listed by Coldwell Banker Real Estate Group, Sandie Nelson
Sold by Milestone Realty, LLC, Deborah Wolff

Get Pre-Approved Today
Schools
Schools serving 10080 PEMBURRY Dr
School District:Penn-Harris-Madison School Corporation
| Name | Grades | Distance |
|---|---|---|
Horizon Elementary School, Granger, IN 10060 Brummitt Road, Granger, IN 46530 | K-5 | 1.6 mi |
Discovery Middle School, Granger, IN 10050 Brummitt Road, Granger, IN 46530 | 6-8 | 1.7 mi |
Penn High School 56100 Bittersweet Road, Mishawaka, IN 46545 | 9-12 | 5.8 mi |
Disclaimer:
School attendance boundaries provided by ATTOM Data Solutions and are for reference only. Contact the school directly to verify enrollment eligibility.
Price & Sales History for 10080 PEMBURRY Dr
Date
Details
Price
Change
Source
9/14/2026
Sold
$825,000
-8.13%
MLS
6/29/2026
Price Reduced
$898,000
-5.47%
MLS
5/04/2026
Listed
$950,000
—
MLS
Disclaimer: Historical sales information is derived from public records provided by the county offices. Information is not guaranteed and should be independently verified.
10080 Pemburry Drive, Granger, IN 46530 (MLS# 202616423) is a Single Family property that was sold at $825,000 on September 14, 2026. Want to learn more about 10080 Pemburry Drive? Do you have questions about finding other Single Family real estate for sale in Granger? You can browse all Granger real estate or contact a Coldwell Banker agent to request more information.