This is a carousel with tiles that activate property listing cards. Use the previous and next buttons to navigate.
1/1
$751,000
This is a carousel with tiles that activate property listing cards. Use the previous and next buttons to navigate.
1/1
Property Description
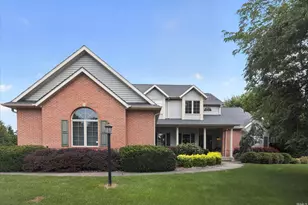
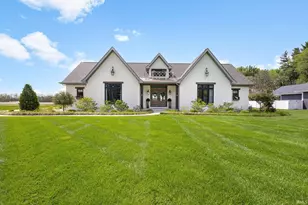
Step into refined living in Hidden Trail Estates, where nearly 3,900 sq ft of finished space delivers elevated design and everyday comfort. This 4-bedroom, 3-bath luxury home blends sophistication with function, featuring an open-concept layout ideal for modern living. The chef's kitchen showcases a stunning waterfall Quartz island and flows seamlessly into a spacious living room anchored by a striking stone fireplace-perfect for gathering and relaxation. Retreat to the expansive primary suite with a spa-inspired en-suite bath designed to impress. The fully finished basement with bar and full bath creates the ultimate entertainment or private getaway space. Outside, enjoy a generous backyard bordering peaceful woodland for added privacy and natural beauty. This is more than a home-it's a lifestyle upgrade.
Full Property Details
Full Property Details for 12044 Secluded Trail
General
- Sold For: $751,000
- HOA FEE: $21/month
- HOA FEE FREQ.: Annually
- Taxes: $5,060 (2025)
- Status: Closed
- Type: Single Family
- Source: Indiana_Regional_MLS
- MLS ID: 202615312
- Added to Site: 72 day(s) ago
Interior
- Number of Rooms: 12
- Number of Fireplaces: 1
Rooms
Bathrooms
- Total Bathrooms: 3
- Full Bathrooms: 3
Bedrooms
- Total Bedrooms: 1
Exterior
- Exterior Features: Brick, Vinyl
- Color: Brick, Vinyl
Parking
- Garage: Yes
- Attached garage: Yes
- Garage Description: Attached
Location
- Subdivision: 102 x 265
- Driving Directions: Heading W on Adams Rd/SR23 to left on Bittersweet Trail, Right on Painted Ridge Trail, make aright to start on Painted Ridge Trail. Right on Buffalo Trail, left on Secluded Trail, Last house on the right.
School Information
- Elementary School: Penn-Harris-Madison School Corp.
- Middle School: Discovery
- High School: Penn
Heating & Cooling
- Cooling Type: Central Air
- Heating Type: Forced Air
- Heating Fuel: Forced Air
Utilities
- Sewer: Private
Structural Information
- Architectural Style: One Story
- Exterior Const.: Brick, Vinyl
- Basement Entrance: 46530
- Square Feet: 1
- Below Ground: 12 Sq. Ft.
- Finished Above Grnd: 2,569 Sq. Ft.
- Finished Below Grnd: 1,500 Sq. Ft.
- Year Built: 2018
Manufactured Home
- Model: Buffalo Trail
Lot Features
- Lot Size (Acres): 0.61
- Lot Size (Sq. Ft.): 26,572
- Lot Description: Cul-De-Sac, Level, Partially Wooded
Financial Considerations
- Price Per Sq. Ft.: $292.33
- Association Fee: $250
- Assoc Fee Freq.: Annually
- Tax Amount: $5,060.36
- Tax Year: 2025
Timeshare
- Fractional Own: Yes
Disclosures and Reports
- Restrictions: Yes
Listed by @properties | Christie's International Real Estate, John Reagan
Sold by At Home Realty Group, Hannah Polsgrove

Get Pre-Approved Today
Schools
Schools serving 12044 Secluded Trail
School District:Penn-Harris-Madison School Corporation
| Name | Grades | Distance |
|---|---|---|
Mary Frank Harris Elementary School 13111 Adams Road, Granger, IN 46530 | K-5 | 1 mi |
Discovery Middle School, Granger, IN 10050 Brummitt Road, Granger, IN 46530 | 6-8 | 2.6 mi |
Penn High School 56100 Bittersweet Road, Mishawaka, IN 46545 | 9-12 | 5.3 mi |
Disclaimer:
School attendance boundaries provided by ATTOM Data Solutions and are for reference only. Contact the school directly to verify enrollment eligibility.
Price & Sales History for 12044 Secluded Trail
Date
Details
Price
Change
Source
6/29/2026
Sold
$751,000
7.29%
MLS
4/28/2026
Listed
$700,000
—
MLS
Disclaimer: Historical sales information is derived from public records provided by the county offices. Information is not guaranteed and should be independently verified.
12044 Secluded Trail, Granger, IN 46530 (MLS# 202615312) is a Single Family property that was sold at $751,000 on June 29, 2026. Want to learn more about 12044 Secluded Trail? Do you have questions about finding other Single Family real estate for sale in Granger? You can browse all Granger real estate or contact a Coldwell Banker agent to request more information.