This is a carousel with tiles that activate property listing cards. Use the previous and next buttons to navigate.
1/1
$675,000
This is a carousel with tiles that activate property listing cards. Use the previous and next buttons to navigate.
1/1
Property Description
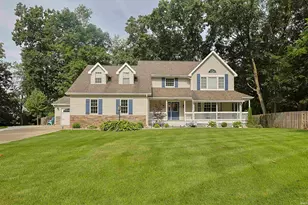
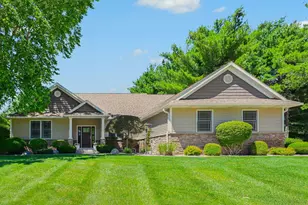
Walk into a designers dream home, Michiana! Every part of this home was curated by a designer that expected to enjoy it forever. Walk into the extended foyer finding an open floor plan featuring 10' ceilings and views to the pond from the vaulted covered patio. So many upgrades, including custom iron stair railings, herringbone back splash to the ceiling, extended 3 car garage, 1st floor laundry and Hunter Douglas custom window coverings just to name a few. Better than new, built on a premium pond lot in 2020 by Hearth Homes. This amazing kitchen boasts custom made cabinetry, granite counter tops, a wine chiller and walk in pantry. Other kitchen features include Whirlpool black stainless steel kitchen appliances, upgraded drawer microwave and a 9' island. An irrigation system, with iron filter, keeps your lawn the envy of your neighbors. The primary bedroom has a tray ceiling, views of the pond, custom oversized shower and extended walk-in closet which was custom designed. This 4 bedroom, 3 bath home was thoughtfully planned with quality and beauty in mind! Contact your agent today to see why Sandy Creek subdivision is all about YOU!
Full Property Details
Full Property Details for 50663 Stonecutter Dr
General
- Sold For: $675,000
- HOA FEE: $21/month
- HOA FEE FREQ.: Annually
- Taxes: $5,801 (2026)
- Status: Closed
- Type: Single Family
- Source: Indiana_Regional_MLS
- MLS ID: 202628438
- Added to Site: 47 day(s) ago
Interior
- Number of Rooms: 14
- Flooring: Carpet, Tile, Vinyl
Rooms
Bathrooms
- Total Bathrooms: 3
- Full Bathrooms: 3
Bedrooms
- Total Bedrooms: 1
Exterior
- Exterior Features: Stone, Vinyl
- Color: Stone, Vinyl
Parking
- Garage: Yes
- Attached garage: Yes
- Garage Description: Attached
Location
- Subdivision: 50x379
- Driving Directions: Adams road east to Ash North to Stonecutter Drive.
School Information
- Elementary School: Elkhart Community Schools
- Middle School: West Side
- High School: Elkhart
Community
- Optional Amenities: 1st Bdrm En Suite, Alarm System-Security, Breakfast Bar, Built-In Speaker System, Cable Available, Ceilin
Heating & Cooling
- Cooling Type: Central Air
- Heating Type: Gas, Forced Air
- Heating Fuel: Gas, Forced Air
Utilities
- Sewer: Septic
Structural Information
- Architectural Style: One Story
- Exterior Const.: Stone, Vinyl
- Basement Entrance: 46530
- Basement Desc.: Poured Concrete
- Roof: Asphalt, Shingle
- Square Feet: 1
- Finished Above Grnd: 2,165 Sq. Ft.
- Finished Below Grnd: 1,008 Sq. Ft.
- Year Built: 2020
Manufactured Home
- Model: Ash and Adams
Lot Features
- Lot Size (Acres): 0.58
- Lot Size (Sq. Ft.): 25,265
- Driveway/Sidewalk: Concrete
- Lot Description: Irregular, Level, Waterfront, 0-2.9999, Water View
Water Features
- Water Front: Yes
- Water View: Yes
- Water Access: Yes
- Water Front Type: Pond
Financial Considerations
- Price Per Sq. Ft.: $311.78
- Association Fee: $250
- Assoc Fee Freq.: Annually
- Tax Amount: $5,801.08
- Tax Year: 2026
Disclosures and Reports
- Exclusions: shelves in the basement
Listed by Inspired Homes Indiana, Linda Demel
Sold by Coldwell Banker Real Estate Group, Tommy Kraemer

Get Pre-Approved Today
Schools
Schools serving 50663 Stonecutter Dr
School District:Elkhart Community Schools
| Name | Grades | Distance |
|---|---|---|
Cleveland Elementary School, Elkhart, IN 53403 County Road 1 North, Elkhart, IN 46514 | K-6 | 4.1 mi |
West Side Middle School 101 South Nappanee Street, Elkhart, IN 46514 | 7-8 | 5.7 mi |
Elkhart High School 2608 California Road, Elkhart, IN 46514 | 9-12 | 4.8 mi |
Disclaimer:
School attendance boundaries provided by ATTOM Data Solutions and are for reference only. Contact the school directly to verify enrollment eligibility.
Price & Sales History for 50663 Stonecutter Dr
Date
Details
Price
Change
Source
8/27/2026
Sold
$675,000
—
MLS
7/16/2026
Listed
$675,000
—
MLS
Disclaimer: Historical sales information is derived from public records provided by the county offices. Information is not guaranteed and should be independently verified.
50663 Stonecutter Drive, Granger, IN 46530 (MLS# 202628438) is a Single Family property that was sold at $675,000 on August 27, 2026. Want to learn more about 50663 Stonecutter Drive? Do you have questions about finding other Single Family real estate for sale in Granger? You can browse all Granger real estate or contact a Coldwell Banker agent to request more information.