
This is a carousel with tiles that activate property listing cards. Use the previous and next buttons to navigate.
1/1
$646,800
This is a carousel with tiles that activate property listing cards. Use the previous and next buttons to navigate.
1/1
Property Description
Smart Home
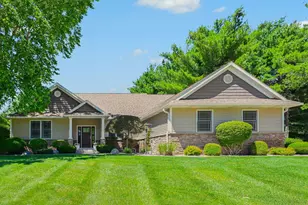
NEW ROOF & HVAC WITH WHOLE HOME HUMIDIFIER, 4,000+ FINISHED SQUARE FEET AND EXCEPTIONAL MAIN-LEVEL LIVING IN COPPERFIELD. This former showcase ranch combines custom craftsmanship, extensive living space and valuable recent improvements in a beautifully established setting. The thoughtfully designed main level features a private split-bedroom layout, expansive walk-in shower with dual heads, jetted bathtub, hardwood flooring, custom millwork, arched openings, tray ceilings and beautiful stone finishes. At the center of the home is a spacious kitchen with custom cabinetry, Bosch appliances and generous workspace. An adjoining hearth room and dramatic double-sided fireplace create a warm, inviting connection between the home's primary gathering spaces. The finished daylight lower level offers exceptional flexibility with a theater room including a projector and upgraded audio system, large recreation area, kitchenette, fourth bedroom and full bathroom-ideal for entertaining, extended stays or multigenerational living. Large windows provide abundant natural light and make the lower level feel like a true extension of the home. Outside, mature landscaping and professionally maintained grounds provide an established setting that would take years to recreate. Recent improvements include a brand-new roof, new furnace and central air system, tankless water heater, Bosch appliances, gutter guards and fresh interior and exterior paint. A professionally installed Control4 smart-home system and 83-inch television are included, adding integrated control of the home's lighting, climate, security and entertainment features. Opportunities offering this combination of extensive finished space, main-level living, established landscaping and recently completed major improvements are difficult to replicate-schedule your private showing before this distinctive Copperfield home is claimed. Improvements "¢ Roof 8/26 $14,000 "¢ Upstairs paint 12/25 $16,000 "¢ Siding update 12/25 $2,500 "¢ Bosch dishwasher 9/25 $1,500 "¢ Exterior paint 8/25 $1,200 "¢ American Standard furnace & air conditioner/ Aprilaire Air cleaner/ Aprilaire whole home humidifier 7/25 $15,000 "¢ Bosch microwave 2/23 $1,700 "¢ Smart home 1/21 & 8/22 $50,000 "¢ Seamless guttering system 6/21 $8,000 "¢ Navien tankless water heater 6/20 $4,700
Full Property Details
Full Property Details for 30203 Copperwoods Dr
General
- Sold For: $646,800
- HOA FEE: $18/month
- HOA FEE FREQ.: Annually
- Taxes: $5,425 (2024)
- Status: Closed
- Type: Single Family
- Source: Indiana_Regional_MLS
- MLS ID: 202632137
- Added to Site: 64 day(s) ago
Interior
- Number of Rooms: 10
- Number of Fireplaces: 1
- Flooring: Hardwood Floors, Carpet, Tile
Rooms
Bathrooms
- Total Bathrooms: 4
- Full Bathrooms: 3
- Half Bathrooms: 1
Bedrooms
- Total Bedrooms: 1
Exterior
- Exterior Features: Stone, Vinyl
- Color: Stone, Vinyl
Parking
- Garage: Yes
- Attached garage: Yes
- Garage Description: Attached
Location
- Subdivision: 123X192
- Driving Directions: CR 1 to Quaile Pointe Dr to Copperfield Ridge to Copperwoods
School Information
- Elementary School: Elkhart Community Schools
- Middle School: West Side
- High School: Elkhart
Community
- Optional Amenities: Alarm System-Security, Breakfast Bar, Built-In Speaker System, Built-In Home Theatre, Ceiling-9+, Ceiling
Heating & Cooling
- Cooling Type: Central Air
- Heating Type: Gas, Forced Air
- Heating Fuel: Gas, Forced Air
Utilities
- Sewer: Septic
Structural Information
- Architectural Style: One Story
- Exterior Const.: Stone, Vinyl
- Basement Entrance: 46530
- Basement Desc.: Poured Concrete
- Roof: Asphalt, Shingle
- Square Feet: 1
- Below Ground: 12 Sq. Ft.
- Finished Above Grnd: 2,300 Sq. Ft.
- Finished Below Grnd: 1,710 Sq. Ft.
- Year Built: 2007
Lot Features
- Lot Size (Acres): 0.54
- Lot Size (Sq. Ft.): 23,610
- Driveway/Sidewalk: Concrete
- Lot Description: Level
Financial Considerations
- Price Per Sq. Ft.: $281.22
- Association Fee: $210
- Assoc Fee Freq.: Annually
- Assessment Year: 86
- Tax Amount: $5,425.56
- Tax Year: 2024
Disclosures and Reports
- Lot Number: 86
Get Pre-Approved Today
Schools
Schools serving 30203 Copperwoods Dr
School District:Elkhart Community Schools
| Name | Grades | Distance |
|---|---|---|
Cleveland Elementary School, Elkhart, IN 53403 County Road 1 North, Elkhart, IN 46514 | K-6 | 3.1 mi |
West Side Middle School 101 South Nappanee Street, Elkhart, IN 46514 | 7-8 | 4.5 mi |
Elkhart High School 2608 California Road, Elkhart, IN 46514 | 9-12 | 3.6 mi |
Disclaimer:
School attendance boundaries provided by ATTOM Data Solutions and are for reference only. Contact the school directly to verify enrollment eligibility.
Price & Sales History for 30203 Copperwoods Dr
Date
Details
Price
Change
Source
10/02/2026
Sold
$646,800
-0.48%
MLS
9/02/2026
Price Reduced
$649,900
-1.52%
MLS
8/20/2026
Price Reduced
$659,900
-2.24%
MLS
8/07/2026
Listed
$675,000
—
MLS
Disclaimer: Historical sales information is derived from public records provided by the county offices. Information is not guaranteed and should be independently verified.
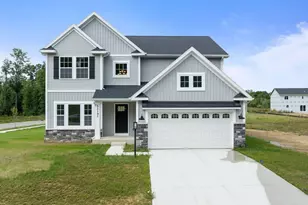
30203 Copperwoods Drive, Granger, IN 46530 (MLS# 202632137) is a Single Family property that was sold at $646,800 on October 02, 2026. This property was sold by Leah Hudson from our Harbor Country Office.Want to learn more about 30203 Copperwoods Drive? Do you have questions about finding other Single Family real estate for sale in Granger? You can browse all Granger real estate or contact a Coldwell Banker agent to request more information.