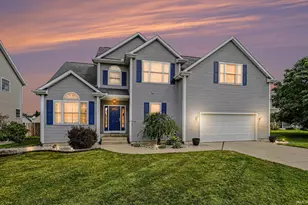
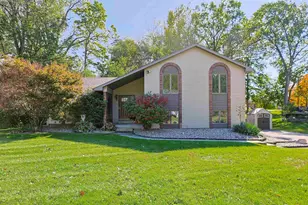
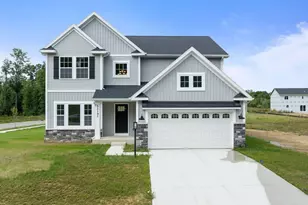
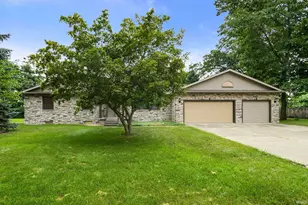
This is a carousel with tiles that activate property listing cards. Use the previous and next buttons to navigate.
1/1
$395,400
This is a carousel with tiles that activate property listing cards. Use the previous and next buttons to navigate.
1/1
Property Description
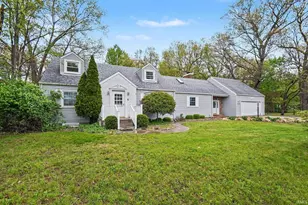
What are you waiting for? This beautifully maintained ranch in the heart of Jimtown is everything you've been looking for. Built by Team Construction, this home features a stunning brick front and an inviting open floor plan-perfect for entertaining. Enjoy staying connected with guests from the kitchen while they dine under the impressive cathedral ceilings.You'll love the newer hardwood floors throughout, along with the desirable split-bedroom layout offering 3 bedrooms and 2 full baths. The finished lower level includes a spacious family/rec room and the potential for a 4th bedroom .Additional highlights include a 3-stall garage and a fully fenced backyard that's truly breathtaking. If you're looking for a beautiful Jimtown home with incredible views and space to enjoy both inside and out-this is the one.
Full Property Details
Full Property Details for 58438 Westleaf Manor Blvd
General
- Sold For: $395,400
- HOA FEE: $20/month
- HOA FEE FREQ.: Annually
- Taxes: $2,200 (2025)
- Status: Closed
- Type: Single Family
- Source: Indiana_Regional_MLS
- MLS ID: 202613747
- Added to Site: 99 day(s) ago
Interior
- Number of Rooms: 7
Rooms
Bathrooms
- Total Bathrooms: 2
- Full Bathrooms: 2
Exterior
- Exterior Features: Brick, Vinyl
- Color: Brick, Vinyl
Parking
- Garage: Yes
- Attached garage: Yes
- Garage Description: Attached
Location
- Subdivision: 113X183
- Driving Directions: Cr 1 to 118 to sub to property
School Information
- Elementary School: Baugo Community
- Middle School: Jimtown
- High School: Jimtown
Heating & Cooling
- Cooling Type: Central Air
- Heating Type: Gas, Forced Air
- Heating Fuel: Gas, Forced Air
Utilities
- Sewer: Septic
Structural Information
- Architectural Style: One Story
- Exterior Const.: Brick, Vinyl
- Basement Entrance: 46517
- Basement Desc.: Poured Concrete
- Finished Above Grnd: 1,472 Sq. Ft.
- Finished Below Grnd: 800 Sq. Ft.
- Year Built: 2006
Lot Features
- Lot Size (Acres): 0.48
- Lot Size (Sq. Ft.): 20,691
- Lot Description: Level, Other
Financial Considerations
- Price Per Sq. Ft.: $268.61
- Association Fee: $240
- Assoc Fee Freq.: Annually
- Assessment Year: 3
- Tax Amount: $2,200
- Tax Year: 2025
Disclosures and Reports
- Lot Number: 3
Listed by McKinnies Realty, LLC, Pam Colen
Sold by Century 21 Circle, Patricia Miller

Get Pre-Approved Today
Schools
Schools serving 58438 Westleaf Manor Blvd
School District:Baugo Community Schools
| Name | Grades | Distance |
|---|---|---|
Jimtown Elementary School 58901 Cr 3 S, Elkhart, IN 46517 | K-2 | 0.8 mi |
Jimtown Intermediate School 58703 Cr 3 S, Elkhart, IN 46517 | 3-6 | 0.8 mi |
Jimtown Junior High School 58903 Cr 3 S, Elkhart, IN 46517 | 7-8 | 0.8 mi |
Jimtown High School 59021 Cr 3 S, Elkhart, IN 46517 | 9-12 | 0.9 mi |
Disclaimer:
School attendance boundaries provided by ATTOM Data Solutions and are for reference only. Contact the school directly to verify enrollment eligibility.
Price & Sales History for 58438 Westleaf Manor Blvd
Date
Details
Price
Change
Source
6/05/2026
Sold
$395,400
-0.01%
MLS
4/24/2026
Listed
$395,450
—
MLS
Disclaimer: Historical sales information is derived from public records provided by the county offices. Information is not guaranteed and should be independently verified.
58438 Westleaf Manor Boulevard, Elkhart, IN 46517 (MLS# 202613747) is a Single Family property that was sold at $395,400 on June 05, 2026. Want to learn more about 58438 Westleaf Manor Boulevard? Do you have questions about finding other Single Family real estate for sale in Elkhart? You can browse all Elkhart real estate or contact a Coldwell Banker agent to request more information.