This is a carousel with tiles that activate property listing cards. Use the previous and next buttons to navigate.
1/1
$370,000
This is a carousel with tiles that activate property listing cards. Use the previous and next buttons to navigate.
1/1
Property Description
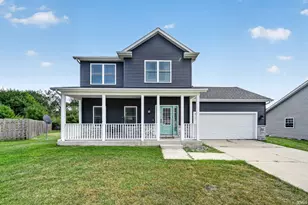
Looking for space to spread out? This one's got it! 4 bedrooms, 3 full baths, and an oversized attached 3-car garage in sought-after Jimtown Schools. Large kitchen with dining area (all appliances included). Living room with windows allowing an abundance of natural light to shine in. The main floor laundry room is huge - utility sink, closet, and a folding counter make it as functional as it is spacious. Head out back to the 3-seasons room or fenced yard for outdoor living and pets. Downstairs, the full basement keeps giving with a family room, kitchenette, full bath, bedroom, bonus room (exercise area or craft room), and storage areas. Enough room for everyone to have their own space! Truly move-in ready - come see it for yourself.
Full Property Details
Full Property Details for 58146 Joshua Dr
General
- Sold For: $370,000
- Taxes: $2,298 (2026)
- Status: Closed
- Type: Single Family
- Source: Indiana_Regional_MLS
- MLS ID: 202630531
- Added to Site: 30 day(s) ago
Interior
- Number of Rooms: 15
- Flooring: Concrete, Vinyl
Rooms
Bathrooms
- Total Bathrooms: 3
- Full Bathrooms: 3
Bedrooms
- Total Bedrooms: 1
Exterior
- Exterior Features: Brick, Vinyl
- Color: Brick, Vinyl
Parking
- Garage: Yes
- Attached garage: Yes
- Garage Description: Attached
Location
- Subdivision: 126 x 120
- Driving Directions: Mishawaka Rd. (CR 20) to County Road 3 to County Road 18 to Joshua Drive
School Information
- Elementary School: Baugo Community
- Middle School: Jimtown
- High School: Jimtown
Community
- Optional Amenities: Alarm System-Security, Ceiling Fan(s), Countertops-Laminate, Eat-In Kitchen, Garage Door Opener, Irrigati
Heating & Cooling
- Cooling Type: Central Air
- Heating Type: Gas, Forced Air
- Heating Fuel: Gas, Forced Air
Utilities
- Sewer: Septic
Structural Information
- Architectural Style: One Story
- Exterior Const.: Brick, Vinyl
- Basement Entrance: 46517
- Basement Desc.: Poured Concrete
- Roof: Shingle
- Square Feet: 1
- Finished Above Grnd: 1,722 Sq. Ft.
- Finished Below Grnd: 1,242 Sq. Ft.
- Year Built: 1999
Lot Features
- Lot Size (Acres): 0.35
- Lot Size (Sq. Ft.): 15,246
- Driveway/Sidewalk: Concrete
- Lot Description: Level
Financial Considerations
- Price Per Sq. Ft.: $214.87
- Assoc Fee Freq.: Not Applicable
- Tax Amount: $2,298.96
- Tax Year: 2026
Listed by Milestone Realty, LLC, Valerie Williams
Sold by RE/MAX Oak Crest - Elkhart, Pat Roll

Get Pre-Approved Today
Schools
Schools serving 58146 Joshua Dr
School District:Baugo Community Schools
| Name | Grades | Distance |
|---|---|---|
Jimtown Intermediate School 58703 Cr 3 S, Elkhart, IN 46517 | 3-6 | 0.6 mi |
Jimtown Elementary School 58901 Cr 3 S, Elkhart, IN 46517 | K-2 | 0.7 mi |
Jimtown Junior High School 58903 Cr 3 S, Elkhart, IN 46517 | 7-8 | 0.8 mi |
Jimtown High School 59021 Cr 3 S, Elkhart, IN 46517 | 9-12 | 0.9 mi |
Disclaimer:
School attendance boundaries provided by ATTOM Data Solutions and are for reference only. Contact the school directly to verify enrollment eligibility.
Price & Sales History for 58146 Joshua Dr
Date
Details
Price
Change
Source
8/14/2026
Sold
$370,000
-1.33%
MLS
7/27/2026
Listed
$375,000
—
MLS
Disclaimer: Historical sales information is derived from public records provided by the county offices. Information is not guaranteed and should be independently verified.
58146 Joshua Drive, Elkhart, IN 46517 (MLS# 202630531) is a Single Family property that was sold at $370,000 on August 14, 2026. Want to learn more about 58146 Joshua Drive? Do you have questions about finding other Single Family real estate for sale in Elkhart? You can browse all Elkhart real estate or contact a Coldwell Banker agent to request more information.