This is a carousel with tiles that activate property listing cards. Use the previous and next buttons to navigate.
1/1
$258,000
This is a carousel with tiles that activate property listing cards. Use the previous and next buttons to navigate.
1/1
Property Description
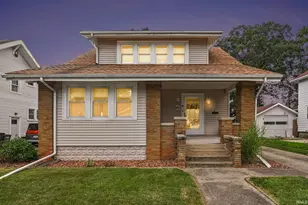
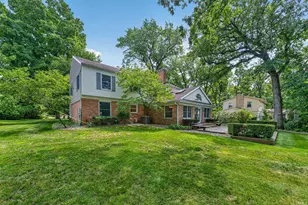
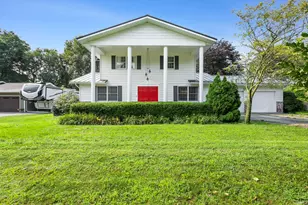
Don't miss the opportunity to own this 3 bedroom, 2 bath home tucked away on a quiet cul-de-sac. Step inside to a welcoming living room that flows into the dining area and kitchen, creating a comfortable layout for both everyday living and entertaining. The kitchen offers abundant cabinet space and includes a reverse osmosis system for added convenience. Patio doors off the dining area lead to the backyard, making it easy to enjoy outdoor gatherings or a quiet evening at home. The main level features three bedrooms, including a primary suite with its own private full bathroom, while a second full bathroom is conveniently located off the hallway. The heated garage adds year-round comfort, and the home includes a built-in dehumidifier for added peace of mind. Numerous recent updates include; the furnace and AC, water heater, water softener, microwave, dryer, and insulated garage door - many of the major improvements have already been taken care of. With its desirable location, thoughtful updates, and move-in-ready appeal, this is a home you'll want to see before it's gone.
Full Property Details
Full Property Details for 1728 Rye Ct
General
- Sold For: $258,000
- Taxes: $2,479 (2025)
- Status: Closed
- Type: Single Family
- Source: Indiana_Regional_MLS
- MLS ID: 202627255
- Added to Site: 50 day(s) ago
Interior
- Number of Rooms: 5
Rooms
Bathrooms
- Total Bathrooms: 2
- Full Bathrooms: 2
Exterior
- Exterior Features: Vinyl
- Color: Vinyl
Parking
- Garage: Yes
- Attached garage: Yes
- Garage Description: Attached
Location
- Subdivision: 83 x 150
- Driving Directions: South on Wheatland Drive from Lincoln Ave. Then west on Rye Court
School Information
- Elementary School: Goshen Community Schools
- Middle School: Goshen
- High School: Goshen
Community
- Optional Amenities: Porch Covered, Main Level Bedroom Suite, Garage-Heated
Heating & Cooling
- Cooling Type: Central Air
- Heating Type: Gas, Conventional, Forced Air
- Heating Fuel: Gas, Conventional, Forced Air
Utilities
- Sewer: City
Structural Information
- Architectural Style: One Story
- Exterior Const.: Vinyl
- Basement Entrance: 46526
- Basement Desc.: Poured Concrete
- Roof: Dimensional Shingles
- Finished Above Grnd: 1,064 Sq. Ft.
- Year Built: 1990
Lot Features
- Lot Size (Acres): 0.29
- Lot Size (Sq. Ft.): 12,632
- Driveway/Sidewalk: Concrete
- Lot Description: Level
Financial Considerations
- Price Per Sq. Ft.: $242.48
- Assoc Fee Freq.: Not Applicable
- Assessment Year: 129
- Tax Amount: $2,479.46
- Tax Year: 2025
Disclosures and Reports
- Lot Number: 129
Listed by Berkshire Hathaway HomeServices Northern Indiana Real Estate, Nicole Perry
Sold by McKinnies Realty, LLC Elkhart, Perla Vilchez

Get Pre-Approved Today
Schools
Schools serving 1728 Rye Ct
School District:Goshen Community Schools
| Name | Grades | Distance |
|---|---|---|
West Goshen Elementary School 215 Dewey Avenue, Goshen, IN 46526 | K-5 | 0.5 mi |
Goshen Middle School 1216 South Indiana Avenue, Goshen, IN 46526 | 6-9 | 1.1 mi |
Goshen High School 401 Lincolnway East, Goshen, IN 46526 | 9-12 | 1.9 mi |
Disclaimer:
School attendance boundaries provided by ATTOM Data Solutions and are for reference only. Contact the school directly to verify enrollment eligibility.
Price & Sales History for 1728 Rye Ct
Date
Details
Price
Change
Source
8/11/2026
Sold
$258,000
1.18%
MLS
7/09/2026
Listed
$255,000
—
MLS
Disclaimer: Historical sales information is derived from public records provided by the county offices. Information is not guaranteed and should be independently verified.
1728 Rye Court, Goshen, IN 46526 (MLS# 202627255) is a Single Family property that was sold at $258,000 on August 11, 2026. Want to learn more about 1728 Rye Court? Do you have questions about finding other Single Family real estate for sale in Goshen? You can browse all Goshen real estate or contact a Coldwell Banker agent to request more information.