This is a carousel with tiles that activate property listing cards. Use the previous and next buttons to navigate.
1/1
$260,000
This is a carousel with tiles that activate property listing cards. Use the previous and next buttons to navigate.
1/1
Property Description
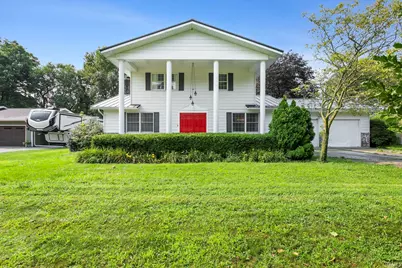
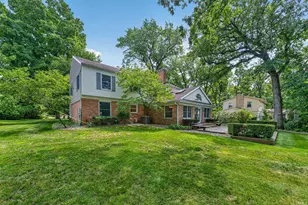
Welcome home to this classic 3-bedroom, 2.5-bath residence on a quiet street in Keim Estates. A stately exterior with double doors and a two-story covered porch sets the tone before you even step inside, where a large open foyer welcomes you in. A formal living room with French doors offers flexible use as a home office, while the formal dining room is perfectly suited for large family gatherings. The family room, anchored by a brick wood-burning fireplace, invites cozy evenings all winter long. The kitchen offers ample cabinetry, generous countertop space, and all appliances included. Main floor laundry and a convenient half bath complete the first level. Upstairs, you'll find three bedrooms and two full baths, including one bedroom with a Murphy bed that stays with the home. The unfinished full basement offers endless possibilities for storage, recreation, or future finished living space. Enjoy a large backyard and the peace of mind that comes with a new metal roof. Call today to schedule your private showing!
Full Property Details
Full Property Details for 21964 Kimberly Dr
General
- Sold For: $260,000
- Taxes: $2,115 (2026)
- Status: Closed
- Type: Single Family
- Source: Indiana_Regional_MLS
- MLS ID: 202632676
- Added to Site: 62 day(s) ago
Interior
- Number of Rooms: 10
- Number of Fireplaces: 1
- Flooring: Carpet, Laminate, Tile
Rooms
Bathrooms
- Total Bathrooms: 3
- Full Bathrooms: 2
- Half Bathrooms: 1
Exterior
- Exterior Features: Aluminum, Brick
- Color: Aluminum, Brick
Parking
- Garage: Yes
- Attached garage: Yes
- Garage Description: Attached
Location
- Subdivision: 100 X 204
- Driving Directions: County rd 17 south of Clinton to Kimberly
School Information
- Elementary School: Goshen Community Schools
- Middle School: Goshen
- High School: Goshen
Community
- Optional Amenities: 1st Bdrm En Suite, Chair Rail, Countertops-Laminate, Crown Molding, Detector-Carbon Monoxide, Disposal, Dr
Heating & Cooling
- Cooling Type: Central Air
- Heating Type: Gas, Forced Air
- Heating Fuel: Gas, Forced Air
Utilities
- Sewer: Septic
Structural Information
- Architectural Style: Two Story
- Exterior Const.: Aluminum, Brick
- Basement Entrance: 46526
- Basement Desc.: Block
- Roof: Metal
- Finished Above Grnd: 1,904 Sq. Ft.
- Year Built: 1977
Lot Features
- Lot Size (Acres): 0.47
- Lot Size (Sq. Ft.): 20,473
- Driveway/Sidewalk: Concrete
- Lot Description: Level
Financial Considerations
- Price Per Sq. Ft.: $136.55
- Assoc Fee Freq.: Not Applicable
- Tax Amount: $2,115
- Tax Year: 2026
Listed by Milestone Realty, LLC, Trudy Thornburg
Sold by Berkshire Hathaway HomeServices Northern Indiana Real Estate, Jared Ross

Get Pre-Approved Today
Schools
Schools serving 21964 Kimberly Dr
School District:Goshen Community Schools
| Name | Grades | Distance |
|---|---|---|
Waterford Elementary School 65560 Sr 15, Goshen, IN 46526 | K-5 | 4.2 mi |
Goshen Middle School 1216 South Indiana Avenue, Goshen, IN 46526 | 6-9 | 2.3 mi |
Goshen High School 401 Lincolnway East, Goshen, IN 46526 | 9-12 | 3.3 mi |
Disclaimer:
School attendance boundaries provided by ATTOM Data Solutions and are for reference only. Contact the school directly to verify enrollment eligibility.
Price & Sales History for 21964 Kimberly Dr
Date
Details
Price
Change
Source
9/18/2026
Sold
$260,000
—
MLS
8/11/2026
Listed
$260,000
—
MLS
Disclaimer: Historical sales information is derived from public records provided by the county offices. Information is not guaranteed and should be independently verified.
21964 Kimberly Drive, Goshen, IN 46526 (MLS# 202632676) is a Single Family property that was sold at $260,000 on September 18, 2026. Want to learn more about 21964 Kimberly Drive? Do you have questions about finding other Single Family real estate for sale in Goshen? You can browse all Goshen real estate or contact a Coldwell Banker agent to request more information.