This is a carousel with tiles that activate property listing cards. Use the previous and next buttons to navigate.
1/1
$310,000
This is a carousel with tiles that activate property listing cards. Use the previous and next buttons to navigate.
1/1
Property Description
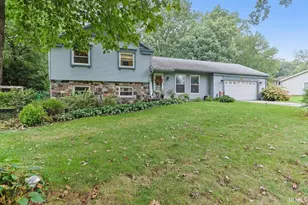
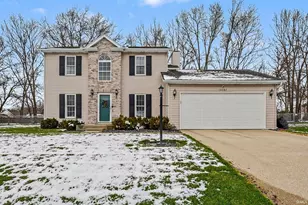
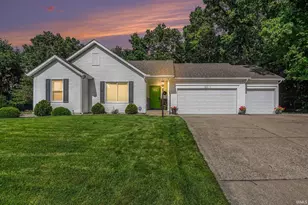
Welcome home to this amazing Tri-level located in sought after Horizon/Discovery district of Penn Schools! This home has been impeccably maintained and boasts a newer roof (2022), well (2023) tankless water heater (2020) RO system (2023). The main floor has a lovely eat-in kitchen with sliders out to the large backyard, complete with privacy fence (2020) where you can enjoy grilling out on summer evenings. The fantastic lower level has a 4th bedroom and half bath/laundry room along with an extra family room to create a play area or man cave. The front of the home has been professionally waterproofed by Forte and the crawlspace has all new PEX plumbing (2022/2023). Three ample sized bedrooms and a full bath on the upper floors with a contemporary palette and updated ceiling fans make this home cozy, comfortable, and completely move in ready! See attached documents for all updates/maintenance info. Don't let this gem pass you by, schedule a showing today!
Full Property Details
Full Property Details for 10370 Glen Lee Trail
General
- Sold For: $310,000
- Taxes: $1,403 (2026)
- Status: Closed
- Type: Single Family
- Source: Indiana_Regional_MLS
- MLS ID: 202622026
- Added to Site: 50 day(s) ago
Interior
- Number of Rooms: 9
- Flooring: Carpet, Laminate
Rooms
Bathrooms
- Total Bathrooms: 2
- Full Bathrooms: 1
- Half Bathrooms: 1
Bedrooms
- Total Bedrooms: 1
Exterior
- Exterior Features: Vinyl
- Color: Vinyl
Parking
- Garage: Yes
- Attached garage: Yes
- Garage Description: Attached
Location
- Subdivision: 100X160
- Driving Directions: Anderson to Glen Lee South to property
School Information
- Elementary School: Penn-Harris-Madison School Corp.
- Middle School: Discovery
- High School: Penn
Community
- Optional Amenities: Alarm System-Sec Rented, Cable Available, Ceiling Fan(s), Dryer Hook Up Electric, Eat-In Kitchen, Garage
Heating & Cooling
- Cooling Type: Central Air
- Heating Type: Gas, Forced Air
- Heating Fuel: Gas, Forced Air
Utilities
- Sewer: Septic
Structural Information
- Architectural Style: Tri-Level
- Exterior Const.: Vinyl
- Basement Entrance: 46530
- Basement Desc.: Poured Concrete
- Roof: Asphalt, Shingle
- Square Feet: 1
- Below Ground: 10 Sq. Ft.
- Finished Above Grnd: 1,708 Sq. Ft.
- Year Built: 1974
Lot Features
- Lot Size (Acres): 0.37
- Lot Size (Sq. Ft.): 16,000
- Driveway/Sidewalk: Concrete
- Lot Description: Level
Financial Considerations
- Price Per Sq. Ft.: $181.5
- Assoc Fee Freq.: Not Applicable
- Assessment Year: 15
- Tax Amount: $1,403.24
- Tax Year: 2026
Disclosures and Reports
- Lot Number: 15
Listed by Re/Max 100, Stephanie Larimore
Sold by Brick Built Real Estate, Erika Ortiz

Get Pre-Approved Today
Schools
Schools serving 10370 Glen Lee Trail
School District:Penn-Harris-Madison School Corporation
| Name | Grades | Distance |
|---|---|---|
Horizon Elementary School, Granger, IN 10060 Brummitt Road, Granger, IN 46530 | K-5 | 0.5 mi |
Discovery Middle School, Granger, IN 10050 Brummitt Road, Granger, IN 46530 | 6-8 | 0.6 mi |
Penn High School 56100 Bittersweet Road, Mishawaka, IN 46545 | 9-12 | 4.6 mi |
Disclaimer:
School attendance boundaries provided by ATTOM Data Solutions and are for reference only. Contact the school directly to verify enrollment eligibility.
Price & Sales History for 10370 Glen Lee Trail
Date
Details
Price
Change
Source
7/01/2026
Sold
$310,000
3.33%
MLS
6/10/2026
Listed
$300,000
—
MLS
Disclaimer: Historical sales information is derived from public records provided by the county offices. Information is not guaranteed and should be independently verified.
10370 Glen Lee Trail, Granger, IN 46530 (MLS# 202622026) is a Single Family property that was sold at $310,000 on July 01, 2026. Want to learn more about 10370 Glen Lee Trail? Do you have questions about finding other Single Family real estate for sale in Granger? You can browse all Granger real estate or contact a Coldwell Banker agent to request more information.