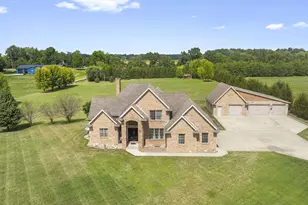
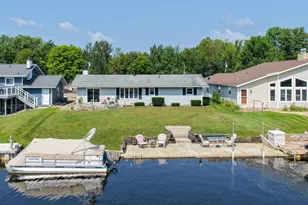
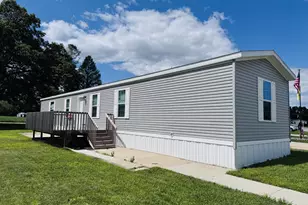
This is a carousel with tiles that activate property listing cards. Use the previous and next buttons to navigate.
1/1
$339,000
This is a carousel with tiles that activate property listing cards. Use the previous and next buttons to navigate.
1/1
Property Description
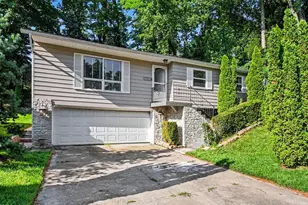
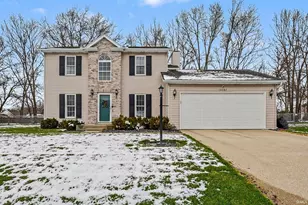
Welcome to this stunning, move-in-ready 3-bedroom, 2-bath ranch, situated on what is arguably the best lot in the entire subdivision. Located in the highly desirable Horizon Elementary district, From the moment you step inside, you will appreciate the open, airy feel created by beautiful vaulted ceilings A bright, inviting sunroom acts as the perfect bridge to your outdoor living space, flooding the home with natural light, and flows seamlessly onto an expansive 24'x18' patio-the ideal setting for hosting friends or enjoying quiet summer evenings. The backyard is a rare find, offering "privacy galore" and a nature-filled backdrop that ensures you'll have nothing but the best, quietest neighbors. Plus, enjoy the freedom and flexibility of having NO HOA!
Full Property Details
Full Property Details for 52017 Trenton Woods Dr
General
- Sold For: $339,000
- Taxes: $2,231 (2026)
- Status: Closed
- Type: Single Family
- Source: Indiana_Regional_MLS
- MLS ID: 202629706
- Added to Site: 71 day(s) ago
Interior
- Number of Rooms: 7
- Flooring: Laminate, Tile
Rooms
Bathrooms
- Total Bathrooms: 2
- Full Bathrooms: 2
Exterior
- Exterior Features: Vinyl
- Color: Vinyl
Parking
- Garage: Yes
- Garage Description: Basement
Location
- Subdivision: 110X153
- Driving Directions: County line road to the meadows last road
School Information
- Elementary School: Penn-Harris-Madison School Corp.
- Middle School: Discovery
- High School: Penn
Community
- Optional Amenities: Ceiling Fan(s), Ceilings-Vaulted, Closet(s) Walk-in, Countertops-Solid Surf, Disposal, Eat-In Kitchen, Foy
Heating & Cooling
- Cooling Type: Central Air
- Heating Type: Gas, Forced Air
- Heating Fuel: Gas, Forced Air
Utilities
- Sewer: Septic
Structural Information
- Architectural Style: One Story
- Exterior Const.: Vinyl
- Basement Entrance: 46530
- Basement Desc.: Poured Concrete
- Roof: Asphalt
- Finished Above Grnd: 1,468 Sq. Ft.
- Finished Below Grnd: 360 Sq. Ft.
- Year Built: 1993
Lot Features
- Lot Size (Acres): 0.39
- Lot Size (Sq. Ft.): 16,814
- Lot Description: Level
Financial Considerations
- Price Per Sq. Ft.: $230.93
- Assoc Fee Freq.: Not Applicable
- Assessment Year: 98
- Tax Amount: $2,231
- Tax Year: 2026
Disclosures and Reports
- Lot Number: 98
Listed by eXp Realty, LLC, Jill Robinson
Sold by Cressy & Everett- Elkhart, Denver Anthony

Get Pre-Approved Today
Schools
Schools serving 52017 Trenton Woods Dr
School District:Penn-Harris-Madison School Corporation
| Name | Grades | Distance |
|---|---|---|
Horizon Elementary School, Granger, IN 10060 Brummitt Road, Granger, IN 46530 | K-5 | 0.4 mi |
Discovery Middle School, Granger, IN 10050 Brummitt Road, Granger, IN 46530 | 6-8 | 0.6 mi |
Penn High School 56100 Bittersweet Road, Mishawaka, IN 46545 | 9-12 | 4.4 mi |
Disclaimer:
School attendance boundaries provided by ATTOM Data Solutions and are for reference only. Contact the school directly to verify enrollment eligibility.
Price & Sales History for 52017 Trenton Woods Dr
Date
Details
Price
Change
Source
8/24/2026
Sold
$339,000
—
MLS
7/23/2026
Listed
$339,000
—
MLS
Disclaimer: Historical sales information is derived from public records provided by the county offices. Information is not guaranteed and should be independently verified.
52017 Trenton Woods Drive, Granger, IN 46530 (MLS# 202629706) is a Single Family property that was sold at $339,000 on August 24, 2026. Want to learn more about 52017 Trenton Woods Drive? Do you have questions about finding other Single Family real estate for sale in Granger? You can browse all Granger real estate or contact a Coldwell Banker agent to request more information.