This is a carousel with tiles that activate property listing cards. Use the previous and next buttons to navigate.
1/1
$335,000
This is a carousel with tiles that activate property listing cards. Use the previous and next buttons to navigate.
1/1
Property Description
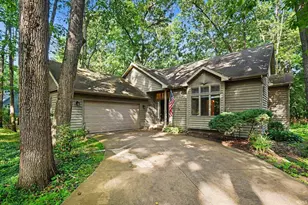
Welcome home to 11532 Catlin Bridge Court-where modern updates meet everyday comfort in a tucked-away cul-de-sac setting! Thoughtfully refreshed and move-in ready, this home welcomes you with a dining space just off the entry, setting the tone for both everyday living and entertaining. From there, the layout opens into the living room with its cozy fireplace and sliding glass doors that lead to the backyard deck-creating a seamless indoor-outdoor connection. The kitchen is a standout, with sleek quartz countertops + white quartz sink, paired with a brand-new appliance package (April 2026), including a refrigerator, dishwasher, microwave, and range. The updates didn't stop there! There are new light fixtures, hardware and flooring throughout the main level. Upstairs, you'll find all three bedrooms, including the owner's suite with a private en suite featuring a newly updated sink, faucet, and fresh paint, along with a freshly painted bedroom for a clean, refreshed feel. Two additional bedrooms and a full bathroom complete the upper level, offering comfortable space for all who visit. The finished basement provides flexible living space-perfect for a second living room, game room, play area, or whatever fits your lifestyle. The home continues to impress outside with a massive, fully fenced backyard-ideal for gatherings, pets, or simply enjoying your own space. Situated on a large lot in a quiet cul-de-sac, you'll also appreciate the oversized two-car garage, ample driveway, and additional street parking for guests. To top it off, the home is equipped with a whole-house Generac generator, adding convenience and peace of mind year-round.
Full Property Details
Full Property Details for 11532 Catlin Bridge Ct
General
- Sold For: $335,000
- HOA FEE: $10/month
- HOA FEE FREQ.: Annually
- Taxes: $2,228 (2025)
- Status: Closed
- Type: Single Family
- Source: Indiana_Regional_MLS
- MLS ID: 202612282
- Added to Site: 94 day(s) ago
Interior
- Number of Rooms: 6
- Number of Fireplaces: 1
- Flooring: Carpet, Vinyl
Rooms
Bathrooms
- Total Bathrooms: 3
- Full Bathrooms: 2
- Half Bathrooms: 1
Exterior
- Exterior Features: Vinyl
- Color: Vinyl
Parking
- Garage: Yes
- Attached garage: Yes
- Garage Description: Attached
Location
- Subdivision: 123X146
- Driving Directions: 23 North to Covered Bridge Drive turn west, follow Covered Bridge to Sharpe Bridge Drive turn left, turn right on Catlin Drive. 11532 will be on your right hand side in the cul de sac.
School Information
- Elementary School: Penn-Harris-Madison School Corp.
- Middle School: Discovery
- High School: Penn
Community
- Optional Amenities: Ceiling Fan(s), Countertops-Stone, Deck Open, Disposal, Eat-In Kitchen, Generator-Whole House, Tub/Shower
Heating & Cooling
- Cooling Type: Central Air
- Heating Type: Forced Air
- Heating Fuel: Forced Air
Utilities
- Sewer: None
Structural Information
- Architectural Style: Two Story
- Exterior Const.: Vinyl
- Basement Entrance: 46530
- Finished Above Grnd: 1,513 Sq. Ft.
- Finished Below Grnd: 683 Sq. Ft.
- Year Built: 1999
Manufactured Home
- Model: Sharpe Bridge Drive
Lot Features
- Lot Size (Acres): 0.82
- Lot Size (Sq. Ft.): 35,586
- Driveway/Sidewalk: Concrete
- Lot Description: Cul-De-Sac
Financial Considerations
- Price Per Sq. Ft.: $221.41
- Association Fee: $115
- Assoc Fee Freq.: Annually
- Assessment Year: 48
- Tax Amount: $2,228
- Tax Year: 2025
Disclosures and Reports
- Lot Number: 48
Listed by Advanced Real Estate, LLC, Kristina Gundlach
Sold by Re/Max 100, Dan Wiseman

Get Pre-Approved Today
Schools
Schools serving 11532 Catlin Bridge Ct
School District:Penn-Harris-Madison School Corporation
| Name | Grades | Distance |
|---|---|---|
Mary Frank Harris Elementary School 13111 Adams Road, Granger, IN 46530 | K-5 | 1.6 mi |
Discovery Middle School, Granger, IN 10050 Brummitt Road, Granger, IN 46530 | 6-8 | 2.3 mi |
Penn High School 56100 Bittersweet Road, Mishawaka, IN 46545 | 9-12 | 5.6 mi |
Disclaimer:
School attendance boundaries provided by ATTOM Data Solutions and are for reference only. Contact the school directly to verify enrollment eligibility.
Price & Sales History for 11532 Catlin Bridge Ct
Date
Details
Price
Change
Source
6/23/2026
Sold
$335,000
-4.29%
MLS
4/25/2026
Price Reduced
$349,999
-2.78%
MLS
4/09/2026
Listed
$359,999
—
MLS
Disclaimer: Historical sales information is derived from public records provided by the county offices. Information is not guaranteed and should be independently verified.
11532 Catlin Bridge Court, Granger, IN 46530 (MLS# 202612282) is a Single Family property that was sold at $335,000 on June 23, 2026. Want to learn more about 11532 Catlin Bridge Court? Do you have questions about finding other Single Family real estate for sale in Granger? You can browse all Granger real estate or contact a Coldwell Banker agent to request more information.