This is a carousel with tiles that activate property listing cards. Use the previous and next buttons to navigate.
1/1
$370,000
This is a carousel with tiles that activate property listing cards. Use the previous and next buttons to navigate.
1/1
Property Description
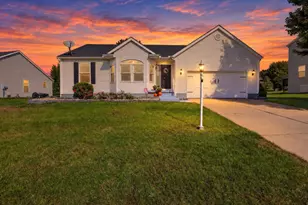
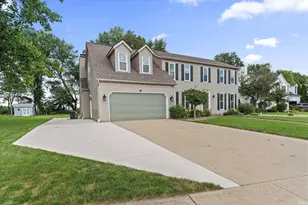
Welcome home to this exceptional ranch nestled on a spacious corner lot in Granger's desirable Harris Crossing subdivision within the Penn-Harris-Madison School District. Offering over 2,700 square feet of finished living space, this 4-bedroom, 3-full-bath home strikes the perfect balance of comfort, functionality, and everyday living. Designed for effortless main-floor living, the home's open-concept layout welcomes you with vaulted ceilings, abundant natural light, and inviting spaces that flow seamlessly from room to room. The spacious kitchen serves as the heart of the home, featuring stainless steel appliances, generous cabinetry with pull-out shelves, a cozy breakfast nook, and a convenient pass-through opening to the living room, making it ideal for entertaining while staying connected to family and guests. For more formal occasions, the elegant dining room showcases beautiful hardwood flooring and ample space for holiday gatherings and special celebrations. The private primary suite offers a relaxing retreat complete with a walk-in closet, jetted tub, and ensuite bath. Two additional bedrooms, a full hall bath, and main-floor laundry provide convenience and flexibility for everyday living. The finished lower level adds more than 1,100 square feet of exceptional living space, creating endless possibilities for entertaining, accommodating overnight guests, or designing a recreation area to fit your lifestyle. A spacious family room with a wet bar, a fourth bedroom with an egress window, a full bath, luxury vinyl plank flooring throughout, and abundant storage make this level as functional as it is inviting. Step outside to discover a fully fenced backyard spanning nearly 0.4 acres. A newly constructed deck, completed in June 2026, provides the perfect setting for summer barbecues, morning coffee, or quiet evenings under the stars. Additional features include a two-car attached garage, an irrigation system, a garden shed, a radon mitigation system, a reverse osmosis system, a whole-house air purifier, and a recently upgraded septic system designed to accommodate the home's four-bedroom layout. Offering the convenience of main-floor living, generous entertaining space, and a backyard ready for your personal touch, this exceptional Granger home is ready to welcome its next owners. Schedule your private showing today!
Full Property Details
Full Property Details for 11692 Parke County Cir
General
- Sold For: $370,000
- HOA FEE: $10/month
- HOA FEE FREQ.: Annually
- Taxes: $2,699 (2026)
- Status: Closed
- Type: Single Family
- Source: Indiana_Regional_MLS
- MLS ID: 202627706
- Added to Site: 47 day(s) ago
Interior
- Number of Rooms: 11
- Number of Fireplaces: 1
Rooms
Bathrooms
- Total Bathrooms: 3
- Full Bathrooms: 3
Bedrooms
- Total Bedrooms: 1
Exterior
- Exterior Features: Vinyl, Masonry
- Color: Vinyl, Masonry
Parking
- Garage: Yes
- Attached garage: Yes
- Garage Description: Attached
Location
- Subdivision: 112X156.9
- Driving Directions: From Adams Rd turn north onto Covered Bridge Dr then left onto Parke County Circle. House sits on left on the corner or Covered Bridge and Parke County Circle.
School Information
- Elementary School: Penn-Harris-Madison School Corp.
- Middle School: Discovery
- High School: Penn
Community
- Optional Amenities: Cable Ready, Closet(s) Walk-in, Disposal, Eat-In Kitchen, Garage Door Opener, Jet Tub, Irrigation System, K
Heating & Cooling
- Cooling Type: Central Air
- Heating Type: Gas, Forced Air
- Heating Fuel: Gas, Forced Air
Utilities
- Sewer: Septic
Structural Information
- Architectural Style: One Story
- Exterior Const.: Vinyl, Masonry
- Basement Entrance: 46530
- Basement Desc.: Poured Concrete
- Roof: Asphalt
- Square Feet: 1
- Below Ground: 12 Sq. Ft.
- Finished Above Grnd: 1,616 Sq. Ft.
- Finished Below Grnd: 1,100 Sq. Ft.
- Year Built: 1995
Lot Features
- Lot Size (Acres): 0.4
- Lot Size (Sq. Ft.): 17,524
- Lot Description: Corner, 0-2.9999
Financial Considerations
- Price Per Sq. Ft.: $228.96
- Association Fee: $115
- Assoc Fee Freq.: Annually
- Assessment Year: 9
- Tax Amount: $2,699.24
- Tax Year: 2026
Disclosures and Reports
- Lot Number: 9
Listed by Re/Max 100, Kerrie Drury
Sold by Berkshire Hathaway HomeServices Elkhart, Lisa Schrock

Get Pre-Approved Today
Schools
Schools serving 11692 Parke County Cir
School District:Penn-Harris-Madison School Corporation
| Name | Grades | Distance |
|---|---|---|
Mary Frank Harris Elementary School 13111 Adams Road, Granger, IN 46530 | K-5 | 1.4 mi |
Discovery Middle School, Granger, IN 10050 Brummitt Road, Granger, IN 46530 | 6-8 | 2.3 mi |
Penn High School 56100 Bittersweet Road, Mishawaka, IN 46545 | 9-12 | 5.3 mi |
Disclaimer:
School attendance boundaries provided by ATTOM Data Solutions and are for reference only. Contact the school directly to verify enrollment eligibility.
Price & Sales History for 11692 Parke County Cir
Date
Details
Price
Change
Source
8/07/2026
Sold
$370,000
0.03%
MLS
7/10/2026
Listed
$369,900
—
MLS
Disclaimer: Historical sales information is derived from public records provided by the county offices. Information is not guaranteed and should be independently verified.
11692 Parke County Circle, Granger, IN 46530 (MLS# 202627706) is a Single Family property that was sold at $370,000 on August 07, 2026. Want to learn more about 11692 Parke County Circle? Do you have questions about finding other Single Family real estate for sale in Granger? You can browse all Granger real estate or contact a Coldwell Banker agent to request more information.