This is a carousel with tiles that activate property listing cards. Use the previous and next buttons to navigate.
1/43
$529,900 Just Listed
This is a carousel with tiles that activate property listing cards. Use the previous and next buttons to navigate.
1/43
Property Description
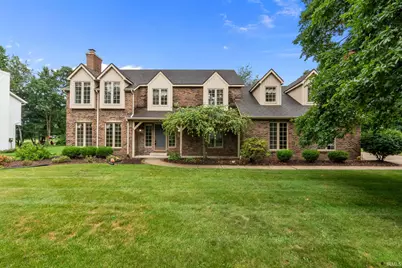
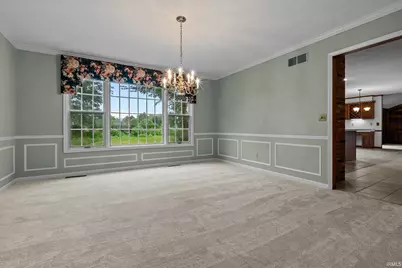
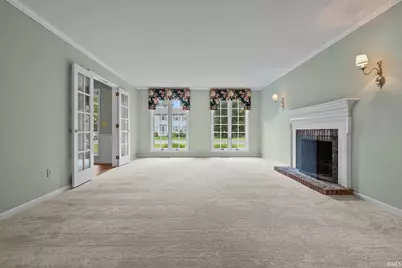
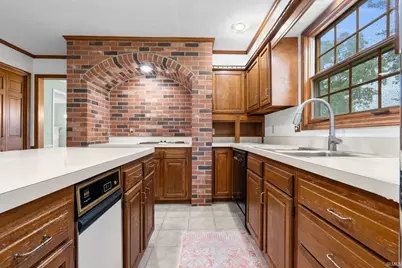
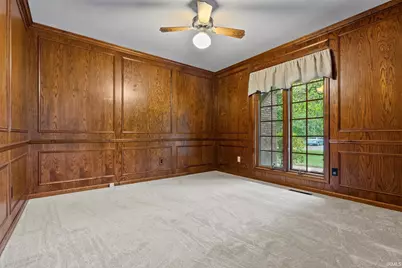
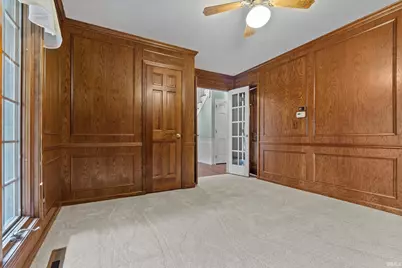
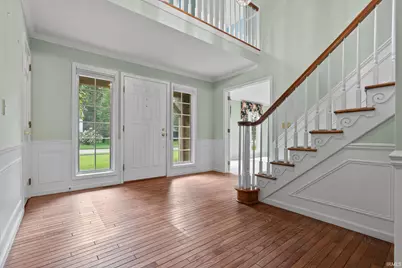
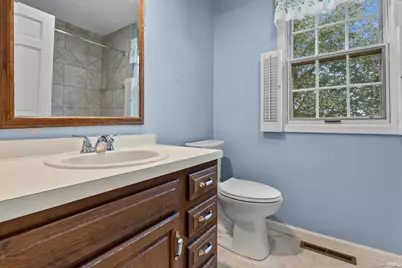
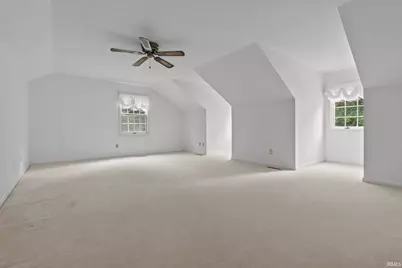
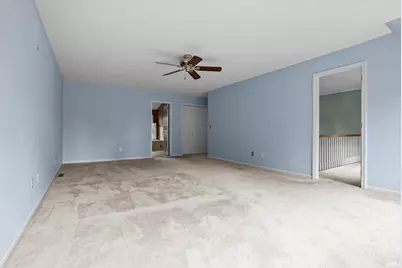
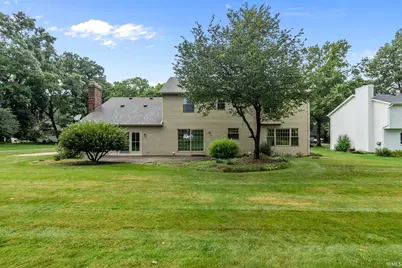
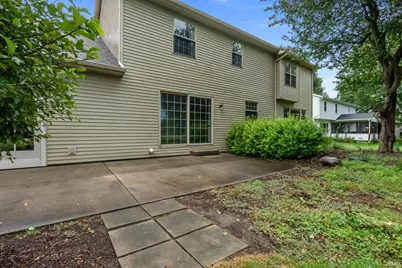
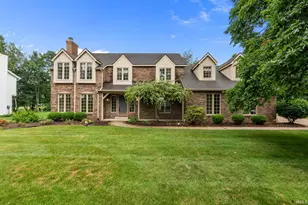
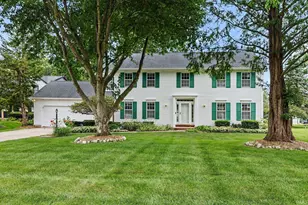
Life here begins with the view. Set along the seventh hole of Knollwood's Meadow course, this classic brick home in Quail Ridge pairs an open golf-course backdrop with the warmth and detail of a home designed to be lived in well. Mature trees and layered landscaping frame the arrival, while a soaring two-story foyer introduces hardwood floors, substantial millwork and a sense of scale that continues throughout. Formal living and dining rooms bring polish to gatherings, and the richly paneled office/den with French doors and an adjacent full bath offers exceptional flexibility. At the center of the home, the generous eat-in kitchen features a large island, extensive cabinetry, a built-in desk and a distinctive brick cooking alcove. It opens naturally to a vaulted family room where a full-height brick fireplace, built-in bookcases and multiple sliding doors draw the golf-course setting into everyday life. Recent improvements include new main-level carpet, wallpaper removal and fresh paint in select spaces. Upstairs are four bedrooms, including an expansive master suite with a soaking tub, walk-in shower and dual vanities. An exceptionally large secondary bedroom, hall bath with dual sinks and open upper-level alcove add useful space. Two fireplaces, main-level laundry, an attached two-car garage, full basement and broad rear patio complete a home defined by generous scale, enduring character and a setting that quietly stands apart. Schedule your private showing today.
Full Property Details
Full Property Details for 15730 Durham Way
General
- Price: $529,900
- HOA FEE: $13/month
- HOA FEE FREQ.: Annually
- Taxes: $4,525 (2026)
- Status: Active
- Type: Single Family
- Source: Indiana_Regional_MLS
- MLS ID: 202632970
- Updated: 8/13/2026
- Added to Site: 1 day(s) ago
Interior
- Number of Rooms: 9
- Number of Fireplaces: 2
- Flooring: Carpet, Ceramic Tile
Rooms
Bathrooms
- Total Bathrooms: 3
- Full Bathrooms: 3
Exterior
- Exterior Features: Brick, Vinyl
- Color: Brick, Vinyl
Parking
- Garage: Yes
- Attached garage: Yes
- Garage Description: Attached
Location
- Subdivision: 110×171
- Driving Directions: From Gumwood: E on Quail Ridge Dr, R on Durham Way
School Information
- Elementary School: Penn-Harris-Madison School Corp.
- Middle School: Schmucker
- High School: Penn
Community
- Optional Amenities: 1st Bdrm En Suite, Built-In Bookcase, Ceiling-Cathedral, Ceiling Fan(s), Closet(s) Walk-in, Countertops-L
Heating & Cooling
- Cooling Type: Central Air
- Heating Type: Gas, Forced Air
- Heating Fuel: Gas, Forced Air
Utilities
- Sewer: Septic
Structural Information
- Architectural Style: Two Story
- Exterior Const.: Brick, Vinyl
- Basement Entrance: 46530
- Basement Desc.: Poured Concrete
- Roof: Composite, Dimensional Shingles
- Finished Above Grnd: 3,423 Sq. Ft.
- Year Built: 1985
Lot Features
- Lot Size (Acres): 0.43
- Lot Size (Sq. Ft.): 18,810
- Frontage: Paved
- Driveway/Sidewalk: Concrete
- Lot Description: Golf Frontage, Level, 0-2.9999
Financial Considerations
- Price Per Sq. Ft.: $154.81
- Association Fee: $150
- Assoc Fee Freq.: Annually
- Assessment Year: 192
- Tax Amount: $4,525.12
- Tax Year: 2026
Timeshare
- Fractional Own: Yes
Disclosures and Reports
- Restrictions: Yes
- Lot Number: 192
Listed by eXp Realty, LLC, Tim Burkey

Get Pre-Approved Today
Get a Great Insurance Rate
Schools
Schools serving 15730 Durham Way
School District:Penn-Harris-Madison School Corporation
| Name | Grades | Distance |
|---|---|---|
Prairie Vista 15400 Brick Road, Granger, IN 46530 | K-5 | 0.9 mi |
Schmucker Middle School 56045 Bittersweet Road, Mishawaka, IN 46545 | 6-8 | 5.8 mi |
Penn High School 56100 Bittersweet Road, Mishawaka, IN 46545 | 9-12 | 5.9 mi |
Disclaimer:
School attendance boundaries provided by ATTOM Data Solutions and are for reference only. Contact the school directly to verify enrollment eligibility.
Price & Sales History for 15730 Durham Way
Date
Details
Price
Change
Source
8/13/2026
Listed
$529,900
—
MLS
Disclaimer: Historical sales information is derived from public records provided by the county offices. Information is not guaranteed and should be independently verified.
Tax History
Tax History for 15730 Durham Way
Year
Property Taxes
Change
Tax Assessment
Change
2025
$4,573
—
$547,100
13%
2024
$4,590
31%
$482,300
21%
2023
$3,510
-10%
$400,200
—
2022
$3,919
17%
$400,200
25%
2020
$3,359
9%
$320,900
-3%
2019
$3,086
11%
$331,100
8%
2018
$2,781
-1%
$305,400
6%
2017
$2,798
-5%
$287,200
1%
2016
$2,953
—
$283,100
-19%
2016
$2,953
—
$348,100
—
Disclaimer: Historical tax information is derived from public records provided by the county offices. Information is not guaranteed and should be independently verified.
Estimate the Cost
Estimate the Cost for 15730 Durham Way
15730 Durham Way, Granger, IN 46530 (MLS# 202632970) is a Single Family property with 0 bedrooms and 3 full bathrooms. 15730 Durham Way is currently listed for $529,900 and was received on August 13, 2026. Want to learn more about 15730 Durham Way? Do you have questions about finding other Single Family real estate for sale in Granger? You can browse all Granger real estate or contact a Coldwell Banker agent to request more information.