This is a carousel with tiles that activate property listing cards. Use the previous and next buttons to navigate.
1/1
$630,000
This is a carousel with tiles that activate property listing cards. Use the previous and next buttons to navigate.
1/1
Property Description
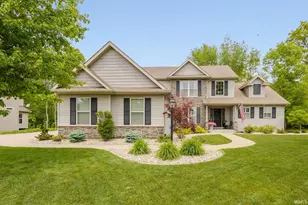
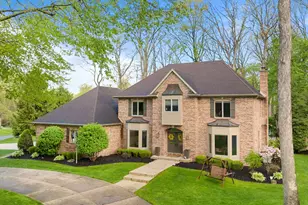
Welcome home to this beautifully maintained one-owner property filled with charm and thoughtful details. A quiet cul-de-sac enhances the curb appeal. Step into the welcoming foyer featuring soaring ceilings, open staircase, formal dining to the left and formal living to the right. Pocket doors lead to a spacious home office with oversized windows show casing views of the beautifully landscaped private backyard, an ideal work-from-home retreat. A conveniently located full bath adds flexibility and function to the main level. The expansive great room easily accommodates large furnishings and features a custom built-in wet bar perfect for entertaining. The open kitchen/dining/great room area provides abundant gathering space for everyday living and special occasions alike. The bright kitchen is designed to impress with Bosch double ovens, cooktop and dishwasher, white cabinetry, marble countertops, skylights, and newer appliances. Just off the kitchen the oversized deck overlooks a tranquil koi pond and private backyard setting. This area offers exceptional outdoor entertaining and relaxation areas. The koi fish can remain. Upstairs the primary suite features soaring vaulted ceilings and offers a relaxing retreat. The luxurious en-suite bath includes a steam shower, heated tile floors, jetted soaking tub and walk in closet. Second floor laundry, three additional spacious bedrooms and a full bath complete the upper level. The walk-out lower levels offers additional living and entertaining space complete with a second fireplace, room for a pool table or media area. Step outside to a private patio nestled among mature flowers and shrubs creating a peaceful oasis. Abundant storage space is functional. Whole house generator, two HVACs, city water and sewer and desirable location just minutes from Notre Dame. Schedule your showing today and prepare to fall in love.
Full Property Details
Full Property Details for 17652 Village Trace Ct
General
- Sold For: $630,000
- HOA FEE: $33/month
- HOA FEE FREQ.: Annually
- Taxes: $4,667 (2026)
- Status: Closed
- Type: Single Family
- Source: Indiana_Regional_MLS
- MLS ID: 202618760
- Added to Site: 101 day(s) ago
Interior
- Number of Rooms: 11
- Number of Fireplaces: 2
Rooms
Bathrooms
- Total Bathrooms: 3
- Full Bathrooms: 3
Exterior
- Exterior Features: Wood
- Color: Wood
Parking
- Garage: Yes
- Attached garage: Yes
- Garage Description: Attached
Location
- Subdivision: 160x59x238x156x60
- Driving Directions: Cleveland to Swanson Dr, north on Swanson to Fall Creek, north on Fall creek to Village Trace
School Information
- Elementary School: South Bend Community School Corp
- Middle School: Jefferson
- High School: Adams
Community
- Optional Amenities: Bar, Breakfast Bar, Built-In Bookcase, Deck Open, Eat-In Kitchen, Garage Door Opener, Generator-Whole Hous
Heating & Cooling
- Cooling Type: Central Air
- Heating Type: Gas, Forced Air
- Heating Fuel: Gas, Forced Air
Utilities
- Sewer: City
Structural Information
- Architectural Style: Two Story
- Exterior Const.: Wood
- Basement Entrance: 46530
- Basement Desc.: Poured Concrete
- Roof: Asphalt
- Finished Above Grnd: 3,176 Sq. Ft.
- Finished Below Grnd: 1,141 Sq. Ft.
- Year Built: 1989
Lot Features
- Lot Size (Acres): 0.52
- Lot Size (Sq. Ft.): 22,632
- Driveway/Sidewalk: Concrete
- Lot Description: Cul-De-Sac, Irregular, Partially Wooded, Slope, 0-2.9999
Financial Considerations
- Price Per Sq. Ft.: $198.36
- Association Fee: $400
- Assoc Fee Freq.: Annually
- Assessment Year: 183
- Tax Amount: $4,667.98
- Tax Year: 2026
Disclosures and Reports
- Lot Number: 183
Listed by Re/Max 100, Marsha Lambright
Sold by Cressy & Everett - South Bend, Laurie Ladow

Get Pre-Approved Today
Schools
Schools serving 17652 Village Trace Ct
School District:South Bend Community School Corporation
| Name | Grades | Distance |
|---|---|---|
Darden Primary Center 18645 Janet Drive, South Bend, IN 46637 | K-5 | 1.1 mi |
Jefferson Traditional School 528 South Eddy Street, South Bend, IN 46617 | 6-8 | 4.8 mi |
Adams High School 808 South Twyckenham Drive, South Bend, IN 46615 | 9-12 | 5 mi |
Disclaimer:
School attendance boundaries provided by ATTOM Data Solutions and are for reference only. Contact the school directly to verify enrollment eligibility.
Price & Sales History for 17652 Village Trace Ct
Date
Details
Price
Change
Source
7/22/2026
Sold
$630,000
1.61%
MLS
5/22/2026
Listed
$620,000
—
MLS
Disclaimer: Historical sales information is derived from public records provided by the county offices. Information is not guaranteed and should be independently verified.
17652 Village Trace Court, Granger, IN 46530 (MLS# 202618760) is a Single Family property that was sold at $630,000 on July 22, 2026. Want to learn more about 17652 Village Trace Court? Do you have questions about finding other Single Family real estate for sale in Granger? You can browse all Granger real estate or contact a Coldwell Banker agent to request more information.