This is a carousel with tiles that activate property listing cards. Use the previous and next buttons to navigate.
1/1
$590,000
This is a carousel with tiles that activate property listing cards. Use the previous and next buttons to navigate.
1/1
Property Description
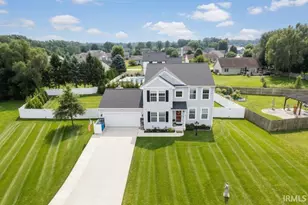
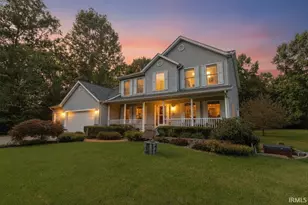
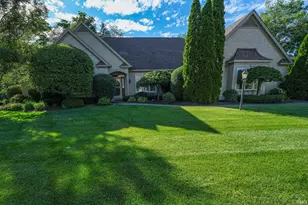
**Open House Saturday August 8th, 2pm to 4pm**Beautifully updated and designed for effortless everyday living, this Springwood Estates home stands out for its generous space and exceptionally functional layout. From the moment you step through the front door, the massive, open foyer makes a stunning first impression, showcasing a beautiful staircase leading upstairs. The beautiful oak hardwood floors flow throughout the main level. The floor plan features a dedicated private office with beautiful French doors, with a half bath situated right next to it. The separate formal sitting room connects to an intimate formal dining space. The beautifully updated kitchen features gorgeous, bright lighting, a center island, double wall ovens, a wine cooler, and plenty of cabinet space. It opens directly into the massive, bright great room centering around a gas fireplace. The entire home features tons of windows throughout, with the back of the home offering beautiful views of the large composite deck and the gorgeous, very private, manicured backyard. Modern dimmer switches are installed throughout the entire home to easily transition the ambiance from daytime to evening lighting, complementing the built-in speaker system. ?Upstairs, the layout is just as thoughtful. The primary bedroom is very spacious, featuring a private bathroom with a beautifully updated custom shower. The other three bedrooms are all wonderfully sized with excellent closet space. Two of these bedrooms are connected by a convenient Jack and Jill bathroom, and there is an additional full hallway bath for the guest room. ?The space continues into the basement, which offers about 1,000 finished square feet of living space and a huge dedicated unfinished storage space as well. Additional features include a spacious three-car garage and a newer septic system for total peace of mind. This property offers over 3,000 square feet of above-grade living space in cozy Granger, putting you just a short drive from local shopping, restaurants, Notre Dame, and the Michigan border.
Full Property Details
Full Property Details for 52611 Spring Valley Ln
General
- Sold For: $590,000
- Taxes: $4,530 (2025)
- Status: Closed
- Type: Single Family
- Source: Indiana_Regional_MLS
- MLS ID: 202626611
- Added to Site: 99 day(s) ago
Interior
- Number of Rooms: 15
- Number of Fireplaces: 1
- Flooring: Hardwood Floors, Carpet
Rooms
Bathrooms
- Total Bathrooms: 4
- Full Bathrooms: 3
- Half Bathrooms: 1
Exterior
- Exterior Features: Brick, Vinyl
- Color: Brick, Vinyl
Parking
- Garage: Yes
- Attached garage: Yes
- Garage Description: Attached
Location
- Subdivision: 105x145
- Driving Directions: Hickory to Springwood Estates, from Springwood drive take a right on Willowbend and then a left on Spring Valley, home is on the right
School Information
- Elementary School: South Bend Community School Corp
- Middle School: Clay International Academy
- High School: Adams
Community
- Optional Amenities: Ceiling Fan(s), Closet(s) Walk-in, Deck Open, Eat-In Kitchen, Garage Door Opener, Kitchen Island, Landscap
Heating & Cooling
- Cooling Type: Central Air
- Heating Type: Gas, Forced Air
- Heating Fuel: Gas, Forced Air
Utilities
- Sewer: Septic
Structural Information
- Architectural Style: Two Story
- Exterior Const.: Brick, Vinyl
- Basement Entrance: 46530
- Basement Desc.: Poured Concrete
- Roof: Shingle
- Finished Above Grnd: 3,041 Sq. Ft.
- Finished Below Grnd: 1,000 Sq. Ft.
- Year Built: 1997
Lot Features
- Lot Size (Acres): 0.39
- Lot Size (Sq. Ft.): 16,988
- Driveway/Sidewalk: Concrete
- Lot Description: Slope
Financial Considerations
- Price Per Sq. Ft.: $194.02
- Assoc Fee Freq.: Not Applicable
- Tax Amount: $4,530.98
- Tax Year: 2025
Listed by Real Broker, LLC, Kelly Schaffer
Sold by Re/Max 100, Julia Robbins

Get Pre-Approved Today
Schools
Schools serving 52611 Spring Valley Ln
School District:South Bend Community School Corporation
| Name | Grades | Distance |
|---|---|---|
Darden Primary Center 18645 Janet Drive, South Bend, IN 46637 | K-5 | 1.4 mi |
Jefferson Traditional School 528 South Eddy Street, South Bend, IN 46617 | 6-8 | 4.4 mi |
Adams High School 808 South Twyckenham Drive, South Bend, IN 46615 | 9-12 | 4.5 mi |
Disclaimer:
School attendance boundaries provided by ATTOM Data Solutions and are for reference only. Contact the school directly to verify enrollment eligibility.
Price & Sales History for 52611 Spring Valley Ln
Date
Details
Price
Change
Source
10/01/2026
Sold
$590,000
-1.65%
MLS
9/01/2026
Price Reduced
$599,900
-3.23%
MLS
7/22/2026
Price Reduced
$619,900
-0.8%
MLS
7/03/2026
Listed
$624,900
—
MLS
Disclaimer: Historical sales information is derived from public records provided by the county offices. Information is not guaranteed and should be independently verified.
52611 Spring Valley Lane, Granger, IN 46530 (MLS# 202626611) is a Single Family property that was sold at $590,000 on October 01, 2026. Want to learn more about 52611 Spring Valley Lane? Do you have questions about finding other Single Family real estate for sale in Granger? You can browse all Granger real estate or contact a Coldwell Banker agent to request more information.