This is a carousel with tiles that activate property listing cards. Use the previous and next buttons to navigate.
1/1
$395,000
This is a carousel with tiles that activate property listing cards. Use the previous and next buttons to navigate.
1/1
Property Description
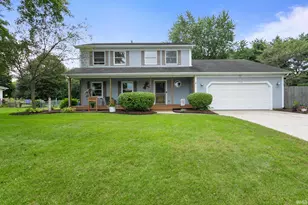
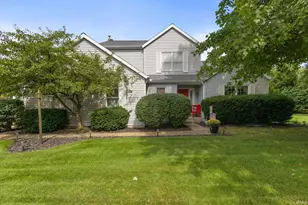
Amazing contemporary quad level 4 bedroom Granger home with a truly unique floor plan and overall design. Built with comfort in mind. Tucked away in a quiet cul de sac setting with lush vibrant landscaping filled with beautiful perennials and flowering bushes to create a gorgeous backdrop. As you step into the entry way you will take note of the gleaming hardwood flooring, and contemporary multi-level design with cozy family room, dining area and upper level office. Going down a level is the open concept kitchen and family room area with a slider going out to the brick patio and backyard oasis. Back upstairs you will find two nice sized bedrooms and family bath and laundry room. The primary bedroom is situated on the upper level with a brand new dual sink vanity, new closet system, separate shower/tub and toilet room, and a private deck overlooking the quiet backyard area. Heading to the lower level is a 4th bedroom, small office area and another family room area with functioning wood stove. An ample size unfinished area for storage and a "pantry" area with freezer for your overflow kitchen supplies. Very well maintained home and pride of ownership is shown throughout. HVAC- 2023, Water heater- 2021, NEW irrigation system, NEW water softener and nitrate remover, 2024- new well, bladder tank and pump, 2026- Siding painted and gutters and downspouts replaced. 2025- Hardwoods refinished. Central vacuum system. Schedule your private showing today.
Full Property Details
Full Property Details for 50645 Blackhawk Ct
General
- Sold For: $395,000
- HOA FEE: $15/month
- HOA FEE FREQ.: Annually
- Taxes: $2,119 (2025/2026)
- Status: Closed
- Type: Single Family
- Source: Indiana_Regional_MLS
- MLS ID: 202619789
- Added to Site: 48 day(s) ago
Interior
- Number of Rooms: 10
- Number of Fireplaces: 2
- Flooring: Hardwood Floors, Carpet, Laminate, Tile
Rooms
Bathrooms
- Total Bathrooms: 3
- Full Bathrooms: 2
- Half Bathrooms: 1
Bedrooms
- Total Bedrooms: 1
Exterior
- Exterior Features: Cedar
- Color: Cedar
Parking
- Garage: Yes
- Attached garage: Yes
- Garage Description: Attached
Location
- Subdivision: 99x195
- Driving Directions: from Indiana, headed N on Hwy 23, turn right on Park Forest Drive, Right on Tecumseh Dr, Right on Blackhawk Court- home will be at the end of the cul de sac
School Information
- Elementary School: Penn-Harris-Madison School Corp.
- Middle School: Discovery
- High School: Penn
Community
- Optional Amenities: Ceiling-9+, Ceiling Fan(s), Central Vacuum System, Closet(s) Walk-in, Countertops-Laminate, Deck Open, Det
Heating & Cooling
- Cooling Type: Central Air
- Heating Type: Gas, Forced Air
- Heating Fuel: Gas, Forced Air
Utilities
- Sewer: Septic
Structural Information
- Architectural Style: Quad-Level
- Exterior Const.: Cedar
- Basement Entrance: 46530
- Basement Desc.: Poured Concrete
- Square Feet: 1
- Finished Above Grnd: 2,162 Sq. Ft.
- Finished Below Grnd: 700 Sq. Ft.
- Year Built: 1979
Manufactured Home
- Model: Hwy 23 and Birch
Lot Features
- Lot Size (Acres): 0.44
- Lot Size (Sq. Ft.): 19,166
- Driveway/Sidewalk: Concrete
- Lot Description: Partially Wooded, 0-2.9999
Financial Considerations
- Price Per Sq. Ft.: $182.7
- Association Fee: $175
- Assoc Fee Freq.: Annually
- Assessment Year: 10
- Tax Amount: $2,119.52
- Tax Year: 2025/2026
Timeshare
- Fractional Own: Yes
Disclosures and Reports
- Restrictions: Yes
- Lot Number: 10
Listed by Cressy & Everett - South Bend, Lori Johnston
Sold by Cressy & Everett - South Bend, Christine Tirotta

Get Pre-Approved Today
Schools
Schools serving 50645 Blackhawk Ct
School District:Penn-Harris-Madison School Corporation
| Name | Grades | Distance |
|---|---|---|
Horizon Elementary School, Granger, IN 10060 Brummitt Road, Granger, IN 46530 | K-5 | 1.9 mi |
Discovery Middle School, Granger, IN 10050 Brummitt Road, Granger, IN 46530 | 6-8 | 2 mi |
Penn High School 56100 Bittersweet Road, Mishawaka, IN 46545 | 9-12 | 5.4 mi |
Disclaimer:
School attendance boundaries provided by ATTOM Data Solutions and are for reference only. Contact the school directly to verify enrollment eligibility.
Price & Sales History for 50645 Blackhawk Ct
Date
Details
Price
Change
Source
7/07/2026
Sold
$395,000
—
MLS
5/22/2026
Listed
$395,000
—
MLS
Disclaimer: Historical sales information is derived from public records provided by the county offices. Information is not guaranteed and should be independently verified.
50645 Blackhawk Court, Granger, IN 46530 (MLS# 202619789) is a Single Family property that was sold at $395,000 on July 07, 2026. Want to learn more about 50645 Blackhawk Court? Do you have questions about finding other Single Family real estate for sale in Granger? You can browse all Granger real estate or contact a Coldwell Banker agent to request more information.