This is a carousel with tiles that activate property listing cards. Use the previous and next buttons to navigate.
1/1
$530,000
This is a carousel with tiles that activate property listing cards. Use the previous and next buttons to navigate.
1/1
Property Description
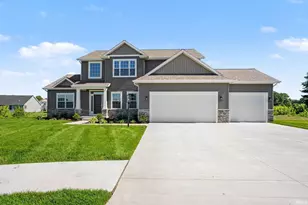
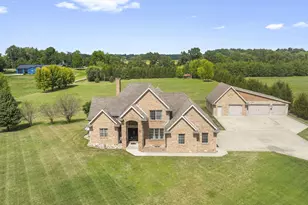
Welcome to a lovely 3 Bedroom 3 full bath Ranch style home in Devonshire. Open floor plan with vaulted ceilings in the great room. Kitchen has newer stainless steel appliances and granite countertops. Primary suite is large enough for a king size bed and includes a huge walk in closet. Jack and Jill bedrooms on the main floor. Large finished basement with possible 4th bedroom and tons of storage space. Finished lower level provides lots of opportunity for flex spaces such as a large medial area, exercise equipment or an office. Huge unfinished space for lots of storage! 3 car garage for all of your cars and equipment. Beautiful yard with plenty of space to enjoy peace and tranquility on your deck. Home is in the AWARD winning highly desirable Northpoint school district.
Full Property Details
Full Property Details for 50910 Stonebridge Dr
General
- Sold For: $530,000
- Taxes: $4,293 (2026)
- Status: Closed
- Type: Single Family
- Source: Indiana_Regional_MLS
- MLS ID: 202623729
- Added to Site: 62 day(s) ago
Interior
- Number of Rooms: 8
- Number of Fireplaces: 1
Rooms
Bathrooms
- Total Bathrooms: 3
- Full Bathrooms: 3
Exterior
- Exterior Features: Brick, Vinyl
- Color: Brick, Vinyl
Parking
- Garage: Yes
- Attached garage: Yes
- Garage Description: Attached
Location
- Subdivision: 161X189
- Driving Directions: Second entrance off Adams Road. First right to the home.
School Information
- Elementary School: Penn-Harris-Madison School Corp.
- Middle School: Discovery
- High School: Penn
Community
- Optional Amenities: Disposal, Foyer Entry, Garage Door Opener, Irrigation System, Main Level Bedroom Suite, Main Floor Laundr
Heating & Cooling
- Cooling Type: Central Air
- Heating Type: Gas, Forced Air
- Heating Fuel: Gas, Forced Air
Utilities
- Sewer: Septic
Structural Information
- Architectural Style: One Story
- Exterior Const.: Brick, Vinyl
- Basement Entrance: 46530
- Basement Desc.: Poured Concrete
- Roof: Asphalt
- Finished Above Grnd: 1,919 Sq. Ft.
- Finished Below Grnd: 1,850 Sq. Ft.
- Year Built: 2004
Lot Features
- Lot Size (Acres): 0.73
- Lot Size (Sq. Ft.): 31,969
- Lot Description: Rolling, 0-2.9999
Financial Considerations
- Price Per Sq. Ft.: $276.19
- Assoc Fee Freq.: Not Applicable
- Assessment Year: 61
- Tax Amount: $4,293.1
- Tax Year: 2026
Disclosures and Reports
- Lot Number: 61
Listed by Weichert Rltrs-J.Dunfee&Assoc., Donna Cox
Sold by At Home Realty Group, Deborah Crowder

Get Pre-Approved Today
Schools
Schools serving 50910 Stonebridge Dr
School District:Penn-Harris-Madison School Corporation
| Name | Grades | Distance |
|---|---|---|
Northpoint Elementary School, Granger, IN 50800 Cherry Road, Granger, IN 46530 | K-5 | 0.9 mi |
Discovery Middle School, Granger, IN 10050 Brummitt Road, Granger, IN 46530 | 6-8 | 4.2 mi |
Penn High School 56100 Bittersweet Road, Mishawaka, IN 46545 | 9-12 | 5.5 mi |
Disclaimer:
School attendance boundaries provided by ATTOM Data Solutions and are for reference only. Contact the school directly to verify enrollment eligibility.
Price & Sales History for 50910 Stonebridge Dr
Date
Details
Price
Change
Source
7/30/2026
Sold
$530,000
-3.62%
MLS
6/17/2026
Listed
$549,900
—
MLS
Disclaimer: Historical sales information is derived from public records provided by the county offices. Information is not guaranteed and should be independently verified.
50910 Stonebridge Drive, Granger, IN 46530 (MLS# 202623729) is a Single Family property that was sold at $530,000 on July 30, 2026. Want to learn more about 50910 Stonebridge Drive? Do you have questions about finding other Single Family real estate for sale in Granger? You can browse all Granger real estate or contact a Coldwell Banker agent to request more information.