This is a carousel with tiles that activate property listing cards. Use the previous and next buttons to navigate.
1/1
$515,000
This is a carousel with tiles that activate property listing cards. Use the previous and next buttons to navigate.
1/1
Property Description
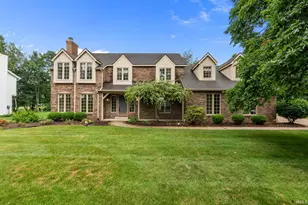
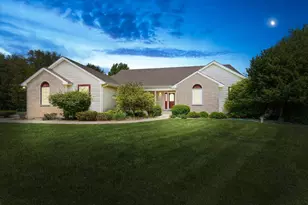
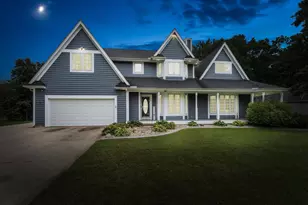
Open House Sunday 06/28/2026 from 2:00pm to 4:00pm.This gorgeous 4-bedroom, 3.5-bath one-owner home is located in the highly desirable Devonshire subdivision and has been exceptionally well maintained. When you enter, you'll be welcomed by an open floor plan with soaring cathedral ceilings that create a bright and spacious area. The large living room features a cozy fireplace, while the spacious kitchen offers granite countertops, stainless steel appliances, a large pantry, and a breakfast area with access to the backyard. A formal dining room is conveniently located off the foyer. The main level also includes a half bath, laundry room, and a private in-law suite complete with a large bedroom, full bathroom, and walk-in closet. Upstairs, you'll find the spacious primary suite featuring a large bathroom and oversized walk-in closet, along with two additional bedrooms and a full bathroom. The finished basement offers a massive family room, a large flex space that could serve as a den, home gym, man cave, or fifth bedroom, plus an office area and plenty of storage space. An egress window was recently added for added functionality and safety. Recent updates include new carpet (2026), new well tank (2026), furnace (2025), egress window (2025), roof (2015), new faucet, mirror and light fixture installed, (2026) in the half bathroom and upstairs hallway bathroom water filtration system and water softener(2006). Outside, enjoy the fenced backyard with a large deck and hot tub included in the sale. Located in the award-winning PHM School District, this home is conveniently situated near parks, shopping, and dining, with the University of Notre Dame just minutes away. Don't miss this fantastic opportunity-schedule your private showing today! The electric fire place and the TV in basement are included in the sale. *Jacuzzi tub in the primary bathroom is being sold AS-IS.
Full Property Details
Full Property Details for 50820 Stonebridge Dr
General
- Sold For: $515,000
- HOA FEE: $21/month
- HOA FEE FREQ.: Annually
- Taxes: $3,897 (2024)
- Status: Closed
- Type: Single Family
- Source: Indiana_Regional_MLS
- MLS ID: 202622175
- Added to Site: 71 day(s) ago
Interior
- Number of Rooms: 10
- Number of Fireplaces: 1
Rooms
Bathrooms
- Total Bathrooms: 4
- Full Bathrooms: 3
- Half Bathrooms: 1
Exterior
- Exterior Features: Brick, Vinyl
- Color: Brick, Vinyl
Parking
- Garage: Yes
- Attached garage: Yes
- Garage Description: Attached
Location
- Subdivision: 109X160=17441
- Driving Directions: Take left on Adam to E point dr, then take right to Tenbury dr.
School Information
- Elementary School: Penn-Harris-Madison School Corp.
- Middle School: Discovery
- High School: Penn
Community
- Optional Amenities: Hot Tub/Spa, Disposal, Sump Pump
Heating & Cooling
- Cooling Type: Central Air
- Heating Type: Gas, Forced Air
- Heating Fuel: Gas, Forced Air
Utilities
- Sewer: Septic
Structural Information
- Architectural Style: Two Story
- Exterior Const.: Brick, Vinyl
- Basement Entrance: 46530
- Basement Desc.: Poured Concrete
- Finished Above Grnd: 2,353 Sq. Ft.
- Finished Below Grnd: 713 Sq. Ft.
- Year Built: 1994
Lot Features
- Lot Size (Acres): 0.4
- Lot Size (Sq. Ft.): 17,424
- Lot Description: Level
Financial Considerations
- Price Per Sq. Ft.: $218.87
- Association Fee: $250
- Assoc Fee Freq.: Annually
- Tax Amount: $3,897
- Tax Year: 2024
Listed by Century 21 Affiliated, Tumpa Akther
Sold by Re/Max 100, Dru Cash

Get Pre-Approved Today
Schools
Schools serving 50820 Stonebridge Dr
School District:Penn-Harris-Madison School Corporation
| Name | Grades | Distance |
|---|---|---|
Northpoint Elementary School, Granger, IN 50800 Cherry Road, Granger, IN 46530 | K-5 | 0.9 mi |
Discovery Middle School, Granger, IN 10050 Brummitt Road, Granger, IN 46530 | 6-8 | 4.3 mi |
Penn High School 56100 Bittersweet Road, Mishawaka, IN 46545 | 9-12 | 5.6 mi |
Disclaimer:
School attendance boundaries provided by ATTOM Data Solutions and are for reference only. Contact the school directly to verify enrollment eligibility.
Price & Sales History for 50820 Stonebridge Dr
Date
Details
Price
Change
Source
8/07/2026
Sold
$515,000
-2.83%
MLS
6/25/2026
Price Reduced
$530,000
-2.75%
MLS
6/08/2026
Listed
$545,000
—
MLS
Disclaimer: Historical sales information is derived from public records provided by the county offices. Information is not guaranteed and should be independently verified.
50820 Stonebridge Drive, Granger, IN 46530 (MLS# 202622175) is a Single Family property that was sold at $515,000 on August 07, 2026. Want to learn more about 50820 Stonebridge Drive? Do you have questions about finding other Single Family real estate for sale in Granger? You can browse all Granger real estate or contact a Coldwell Banker agent to request more information.