This is a carousel with tiles that activate property listing cards. Use the previous and next buttons to navigate.
1/1
$1,025,000
This is a carousel with tiles that activate property listing cards. Use the previous and next buttons to navigate.
1/1
Property Description
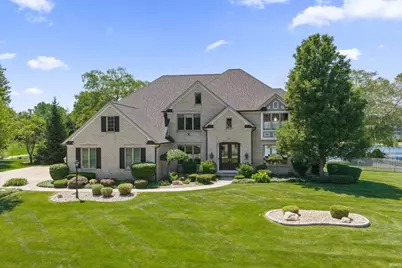
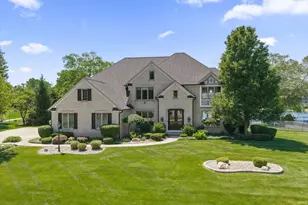
Nestled in the prestigious Woodland Hills neighborhood, this exceptional luxury waterfront home offers elegance, space, and breathtaking views at every turn. Step through the impressive new double-door entry into a grand foyer featuring soaring vaulted ceilings and a stunning staircase. Just off the entrance, a private office with French doors and custom built-in shelving creates the perfect work-from-home space. Designed for both entertaining and everyday living, the home features a formal living room and dining room overlooking the water, along with an expansive kitchen complete with an abundance of cabinetry, a large granite-topped island, and premium finishes throughout. The showstopping family room boasts a dramatic floor-to-ceiling fireplace and spectacular water views. A spacious mudroom with a wall of built-ins and a full bath adds convenience and functionality. The oversized four-seasons room allows you to enjoy the serene waterfront setting year-round, while beautiful hardwood floors flow throughout the home. Upstairs, the spacious primary suite offers a fully updated spa-like bathroom with a walk-in shower, dual vanities, soaking tub, and an oversized walk-in closet. An open hallway overlooking both the family room and the water leads to three additional generously sized bedrooms. The fully finished lower level provides even more living space with two additional bedrooms featuring egress windows and water views, a half bath, and a large entertaining area. Outside, the backyard is truly stunning - complete with a stamped concrete patio, fenced yard, and private dock overlooking the water, creating the perfect setting for relaxing or entertaining.
Full Property Details
Full Property Details for 51469 Autumn Ridge Dr
General
- Sold For: $1,025,000
- Taxes: $9,903 (2025)
- Status: Closed
- Type: Single Family
- Source: Indiana_Regional_MLS
- MLS ID: 202620673
- Added to Site: 44 day(s) ago
Interior
- Number of Rooms: 6
- Number of Fireplaces: 1
Rooms
Bathrooms
- Total Bathrooms: 4
- Full Bathrooms: 3
- Half Bathrooms: 1
Bedrooms
- Total Bedrooms: 2
Exterior
- Exterior Features: Brick, Wood
- Color: Brick, Wood
Parking
- Garage: Yes
- Attached garage: Yes
- Garage Description: Attached
Location
- Subdivision: 154x179
- Driving Directions: From Cleveland go north on Grape Rd. Turn west in to Woodland Hills Estates then Autumn Ridge will be the first road on the right
School Information
- Elementary School: South Bend Community School Corp
- Middle School: Jefferson
- High School: Riley
Community
- Optional Amenities: 1st Bdrm En Suite, Breakfast Bar, Built-in Desk, Ceiling-Cathedral, Closet(s) Cedar, Closet(s) Walk-in, Co
Heating & Cooling
- Cooling Type: Central Air
- Heating Type: Forced Air
- Heating Fuel: Forced Air
Utilities
- Sewer: Septic
Structural Information
- Architectural Style: Two Story
- Exterior Const.: Brick, Wood
- Basement Entrance: 46530
- Basement Desc.: Poured Concrete
- Roof: Shingle
- Square Feet: 2
- Finished Above Grnd: 3,292 Sq. Ft.
- Finished Below Grnd: 1,505 Sq. Ft.
- Year Built: 1994
Lot Features
- Lot Size (Acres): 0.63
- Lot Size (Sq. Ft.): 27,443
- Street/Road Desc.: Frontage Lot
- Driveway/Sidewalk: Concrete
- Lot Description: Level
Water Features
- Water Front: Yes
- Water View: Yes
- Water Access: Yes
- Water Front Type: Pond
Financial Considerations
- Price Per Sq. Ft.: $311.36
- Assoc Fee Freq.: Not Applicable
- Tax Amount: $9,903
- Tax Year: 2025
Listed by Cressy & Everett - South Bend, Lindsay Maslowski
Sold by Brick Built Real Estate, Chelssie Urankar

Get Pre-Approved Today
Schools
Schools serving 51469 Autumn Ridge Dr
School District:South Bend Community School Corporation
| Name | Grades | Distance |
|---|---|---|
Darden Primary Center 18645 Janet Drive, South Bend, IN 46637 | K-5 | 2.3 mi |
Jefferson Traditional School 528 South Eddy Street, South Bend, IN 46617 | 6-8 | 5.7 mi |
Adams High School 808 South Twyckenham Drive, South Bend, IN 46615 | 9-12 | 5.8 mi |
Disclaimer:
School attendance boundaries provided by ATTOM Data Solutions and are for reference only. Contact the school directly to verify enrollment eligibility.
Price & Sales History for 51469 Autumn Ridge Dr
Date
Details
Price
Change
Source
7/10/2026
Sold
$1,025,000
—
MLS
5/31/2026
Price Increased
$1,025,000
2.71%
MLS
5/29/2026
Listed
$998,000
—
MLS
Disclaimer: Historical sales information is derived from public records provided by the county offices. Information is not guaranteed and should be independently verified.
51469 Autumn Ridge Drive, Granger, IN 46530 (MLS# 202620673) is a Single Family property that was sold at $1,025,000 on July 10, 2026. Want to learn more about 51469 Autumn Ridge Drive? Do you have questions about finding other Single Family real estate for sale in Granger? You can browse all Granger real estate or contact a Coldwell Banker agent to request more information.