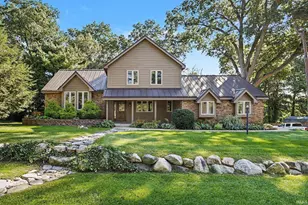
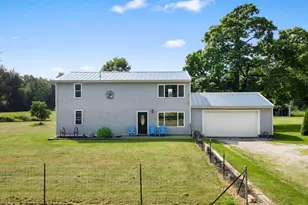
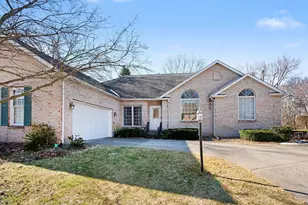
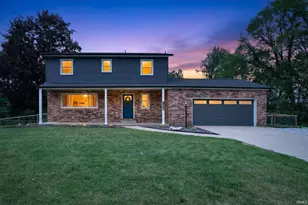
This is a carousel with tiles that activate property listing cards. Use the previous and next buttons to navigate.
1/1
$426,000
This is a carousel with tiles that activate property listing cards. Use the previous and next buttons to navigate.
1/1
Property Description
Freshly updated, move-in ready, and designed for low-maintenance living in desirable Farmington Commons! This 3-bedroom, 2.5-bath villa offers an inviting interior filled with natural light, soaring ceilings, and thoughtful updates throughout. The beautifully remodeled kitchen is the heart of the home, featuring custom cabinetry, quartz countertops, a center island, a stylish backsplash, and all-new premium Z-Line appliances. The living room is warm and welcoming, featuring a new gas fireplace insert, a stacked stone surround, and a custom mantel. Just off the main living area, the all-season sunroom provides a wonderful place to relax while overlooking the private, tree-lined backyard. The main-floor primary suite offers a private bath along with the convenience of main-floor laundry. Upstairs are two additional bedrooms connected by a Jack-and-Jill bath. The finished bonus room in the basement provides flexible space for a home office, hobby room, guest space, or additional living area. Updates include new flooring throughout, all-new appliances, exterior paint, furnace, water heater, water softener, front and screen doors, garage furnace, and overhead garage door and opener with warranty.Enjoy easy villa living with HOA services that include mowing, fertilizing, irrigation system maintenance, snow removal, tree trimming, and gutter cleaning. So much has already been done,move in and enjoy! Schedule your private showing today.includenew flooring throughout, exterior paint (2025), furnace (2025), water heater (2024),water softener, overhead garage door and opener with warranty, front door, screen door, and garage furnace.Low HOA fees cover mowing, fertilizer, snow removal, and tree trimming.Schedule your private showing today!
Full Property Details
Full Property Details for 51679 Stoneham Way
General
- Sold For: $426,000
- HOA FEE: $181/month
- Taxes: $3,103 (2025)
- Status: Closed
- Type: Single Family
- Source: Indiana_Regional_MLS
- MLS ID: 202632343
- Added to Site: 63 day(s) ago
Interior
- Number of Rooms: 10
- Number of Fireplaces: 1
Rooms
Bathrooms
- Total Bathrooms: 3
- Full Bathrooms: 2
- Half Bathrooms: 1
Exterior
- Exterior Features: Brick, Cedar
- Color: Brick, Cedar
Parking
- Garage: Yes
- Attached garage: Yes
- Garage Spaces: 480
- Garage Description: Attached
Location
- Subdivision: 78X125
- Driving Directions: Auten Road, East of Ironwood to Villager Parkway to Stonebridge, 2nd Right onto Stoneham Way
School Information
- Elementary School: South Bend Community School Corp
- Middle School: Jefferson
- High School: Adams
Community
- Optional Amenities: Ceiling Fan(s), Ceilings-Vaulted, Closet(s) Walk-in, Deck Open, Disposal, Garage Door Opener, Jet Tub, Irri
Heating & Cooling
- Cooling Type: Central Air
- Heating Type: Gas, Forced Air
- Heating Fuel: Gas, Forced Air
Utilities
- Sewer: City
Structural Information
- Architectural Style: Two Story
- Exterior Const.: Brick, Cedar
- Basement Entrance: 46530
- Basement Desc.: Poured Concrete
- Finished Above Grnd: 2,048 Sq. Ft.
- Finished Below Grnd: 400 Sq. Ft.
- Year Built: 1989
Lot Features
- Lot Size (Acres): 0.22
- Lot Size (Sq. Ft.): 9,750
- Lot Description: Level
Financial Considerations
- Price Per Sq. Ft.: $208.01
- Association Fee: $181
- Assoc Fee Freq.: Monthly
- Other Fee: $480
- Assessment Year: 5
- Tax Amount: $3,103
- Tax Year: 2025
Disclosures and Reports
- Lot Number: 5
Listed by Cressy & Everett - South Bend, Maria Lisenko
Sold by Howard Hanna SB Real Estate, Abram Christianson

Get Pre-Approved Today
Schools
Schools serving 51679 Stoneham Way
School District:South Bend Community School Corporation
| Name | Grades | Distance |
|---|---|---|
Darden Primary Center 18645 Janet Drive, South Bend, IN 46637 | K-5 | 1.4 mi |
Jefferson Traditional School 528 South Eddy Street, South Bend, IN 46617 | 6-8 | 5.2 mi |
Adams High School 808 South Twyckenham Drive, South Bend, IN 46615 | 9-12 | 5.3 mi |
Disclaimer:
School attendance boundaries provided by ATTOM Data Solutions and are for reference only. Contact the school directly to verify enrollment eligibility.
Price & Sales History for 51679 Stoneham Way
Date
Details
Price
Change
Source
9/28/2026
Sold
$426,000
-0.7%
MLS
8/08/2026
Listed
$429,000
—
MLS
Disclaimer: Historical sales information is derived from public records provided by the county offices. Information is not guaranteed and should be independently verified.
51679 Stoneham Way, Granger, IN 46530 (MLS# 202632343) is a Single Family property that was sold at $426,000 on September 28, 2026. Want to learn more about 51679 Stoneham Way? Do you have questions about finding other Single Family real estate for sale in Granger? You can browse all Granger real estate or contact a Coldwell Banker agent to request more information.