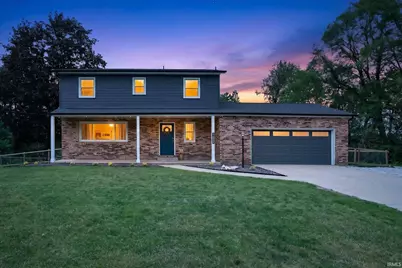
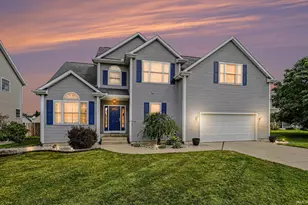
This is a carousel with tiles that activate property listing cards. Use the previous and next buttons to navigate.
1/1
$405,000
This is a carousel with tiles that activate property listing cards. Use the previous and next buttons to navigate.
1/1
Property Description
Completely remodeled down to the studs in 2021, this move-in ready Granger home offers extensive updates, functional space, and an incredible backyard setting. Situated on a spacious lot, the outdoor space features a newly fenced backyard, fresh gravel drive to the heated pole barn/outbuilding, and mature trees recently cleared for a more open feel. Updates completed in 2021 include paint, flooring, windows, appliances, furnace, A/C, water heater, and roof on the main house. All appliances stay. Additional improvements include updated light fixtures in 2022, new windows in 2025, fresh basement paint in 2026, permanent exterior lighting, and a kitchen island and backsplash added in 2025.The heated outbuilding offers excellent flexibility with a remodeled office and bathroom completed in 2025, making it ideal for workspace, hobbies, storage, or entertaining. Additional features include a WiFi-enabled garage door opener, WiFi-connected washer and dryer, septic pumped at the end of 2025, and new roof and gutters on the pole barn in 2025.A thoughtfully updated property offering space, versatility, and modern conveniences in a convenient location. Schedule your showing today!
Full Property Details
Full Property Details for 51479 Ironwood Rd
General
- Sold For: $405,000
- Taxes: $3,448 (2025)
- Status: Closed
- Type: Single Family
- Source: Indiana_Regional_MLS
- MLS ID: 202620180
- Added to Site: 98 day(s) ago
Interior
- Number of Rooms: 15
Rooms
Bathrooms
- Total Bathrooms: 3
- Full Bathrooms: 2
- Half Bathrooms: 1
Exterior
- Exterior Features: Vinyl
- Color: Vinyl
Parking
- Garage: Yes
- Attached garage: Yes
- Garage Description: Attached
Location
- Subdivision: 150x230
- Driving Directions: GPS Friendly
School Information
- Elementary School: South Bend Community School Corp
- Middle School: Clay International Academy
- High School: Adams
Heating & Cooling
- Cooling Type: Central Air
- Heating Type: Forced Air
- Heating Fuel: Forced Air
Utilities
- Sewer: Septic
Structural Information
- Architectural Style: Two Story
- Exterior Const.: Vinyl
- Basement Entrance: 46530
- Basement Desc.: Poured Concrete
- Below Ground: 48 Sq. Ft.
- Finished Above Grnd: 1,798 Sq. Ft.
- Finished Below Grnd: 384 Sq. Ft.
- Year Built: 1971
Lot Features
- Lot Size (Acres): 0.65
- Lot Size (Sq. Ft.): 28,314
- Lot Description: Slope, 0-2.9999
Financial Considerations
- Price Per Sq. Ft.: $225.25
- Assoc Fee Freq.: Not Applicable
- Tax Amount: $3,448.08
- Tax Year: 2025
Listed by Brick Built Real Estate, Hannah Cradolph
Sold by RE/MAX Results, Rose Chevalier

Get Pre-Approved Today
Schools
Schools serving 51479 Ironwood Rd
School District:South Bend Community School Corporation
| Name | Grades | Distance |
|---|---|---|
Darden Primary Center 18645 Janet Drive, South Bend, IN 46637 | K-5 | 1.3 mi |
Jefferson Traditional School 528 South Eddy Street, South Bend, IN 46617 | 6-8 | 5.3 mi |
Adams High School 808 South Twyckenham Drive, South Bend, IN 46615 | 9-12 | 5.5 mi |
Disclaimer:
School attendance boundaries provided by ATTOM Data Solutions and are for reference only. Contact the school directly to verify enrollment eligibility.
Price & Sales History for 51479 Ironwood Rd
Date
Details
Price
Change
Source
7/23/2026
Sold
$405,000
1.28%
MLS
6/04/2026
Price Reduced
$399,900
-2.46%
MLS
5/30/2026
Listed
$410,000
—
MLS
Disclaimer: Historical sales information is derived from public records provided by the county offices. Information is not guaranteed and should be independently verified.
51479 Ironwood Road, Granger, IN 46530 (MLS# 202620180) is a Single Family property that was sold at $405,000 on July 23, 2026. Want to learn more about 51479 Ironwood Road? Do you have questions about finding other Single Family real estate for sale in Granger? You can browse all Granger real estate or contact a Coldwell Banker agent to request more information.