This is a carousel with tiles that activate property listing cards. Use the previous and next buttons to navigate.
1/1
$428,000
This is a carousel with tiles that activate property listing cards. Use the previous and next buttons to navigate.
1/1
Property Description
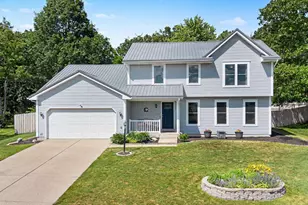
Welcome home to popular Georgetown! This beautifully updated 2-story offers an open, inviting floor plan perfect for everyday living and entertaining. The stunning family room features rich hardwood floors, shiplap accents, and a Heat & Glo fireplace with remote, opening to the remodeled kitchen with newer counters, backsplash, and lighting. Main level office/den, spacious foyer, and convenient main floor laundry. Upstairs offers 4 spacious bedrooms including a primary suite with soaking tub, walk-in shower, and walk-in closet. Finished lower level with game room, family room, and workout area. Enjoy the fenced backyard with large patio, fire pit, basketball hoop, playset, shed, wooded backdrop, and beautiful exterior lighting. Heated/cooled garage with mini-split system, whole-house generator, city water/sewer, and close to Knollwood CC, shopping, dining, and University of Notre Dame.
Full Property Details
Full Property Details for 18101 Burton Dr
General
- Sold For: $428,000
- Taxes: $3,196 (2026)
- Status: Closed
- Type: Single Family
- Source: Indiana_Regional_MLS
- MLS ID: 202618541
- Added to Site: 55 day(s) ago
Interior
- Number of Rooms: 8
- Number of Fireplaces: 1
- Flooring: Hardwood Floors, Carpet, Tile
Rooms
Bathrooms
- Total Bathrooms: 3
- Full Bathrooms: 2
- Half Bathrooms: 1
Exterior
- Exterior Features: Aluminum, Vinyl
- Color: Aluminum, Vinyl
Parking
- Garage: Yes
- Attached garage: Yes
- Garage Description: Attached
Location
- Subdivision: 80X185
- Driving Directions: Ironwood N of Cleveland to Burton Dr
School Information
- Elementary School: South Bend Community School Corp
- Middle School: Clay International Academy
- High School: Adams
Community
- Optional Amenities: 1st Bdrm En Suite, Ceiling-9+, Ceiling Fan(s), Closet(s) Walk-in, Disposal, Dryer Hook Up Gas, Eat-In Kitc
Heating & Cooling
- Cooling Type: Central Air
- Heating Type: Gas, Forced Air
- Heating Fuel: Gas, Forced Air
Utilities
- Sewer: City
Structural Information
- Architectural Style: Two Story
- Exterior Const.: Aluminum, Vinyl
- Basement Entrance: 46637
- Basement Desc.: Poured Concrete
- Roof: Asphalt
- Below Ground: 18 Sq. Ft.
- Finished Above Grnd: 1,966 Sq. Ft.
- Finished Below Grnd: 806 Sq. Ft.
- Year Built: 1996
Lot Features
- Lot Size (Acres): 0.34
- Lot Size (Sq. Ft.): 14,800
- Driveway/Sidewalk: Concrete
- Lot Description: 0-2.9999
Financial Considerations
- Price Per Sq. Ft.: $217.7
- Assoc Fee Freq.: Not Applicable
- Assessment Year: 127
- Tax Amount: $3,196.84
- Tax Year: 2026
Disclosures and Reports
- Lot Number: 127
Listed by Re/Max 100, Jan Lazzara
Sold by Coldwell Banker Real Estate Group, Donna Rowe

Get Pre-Approved Today
Schools
Schools serving 18101 Burton Dr
School District:South Bend Community School Corporation
| Name | Grades | Distance |
|---|---|---|
Darden Primary Center 18645 Janet Drive, South Bend, IN 46637 | K-5 | 1 mi |
Jefferson Traditional School 528 South Eddy Street, South Bend, IN 46617 | 6-8 | 4.9 mi |
Adams High School 808 South Twyckenham Drive, South Bend, IN 46615 | 9-12 | 5.1 mi |
Disclaimer:
School attendance boundaries provided by ATTOM Data Solutions and are for reference only. Contact the school directly to verify enrollment eligibility.
Price & Sales History for 18101 Burton Dr
Date
Details
Price
Change
Source
7/07/2026
Sold
$428,000
0.71%
MLS
5/15/2026
Listed
$425,000
—
MLS
Disclaimer: Historical sales information is derived from public records provided by the county offices. Information is not guaranteed and should be independently verified.
18101 Burton Drive, South Bend, IN 46637 (MLS# 202618541) is a Single Family property that was sold at $428,000 on July 07, 2026. Want to learn more about 18101 Burton Drive? Do you have questions about finding other Single Family real estate for sale in South Bend? You can browse all South Bend real estate or contact a Coldwell Banker agent to request more information.