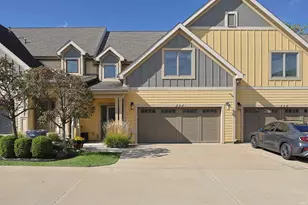
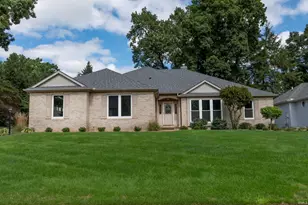
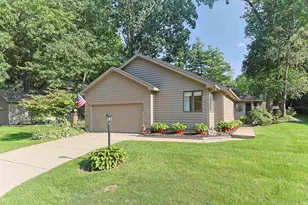
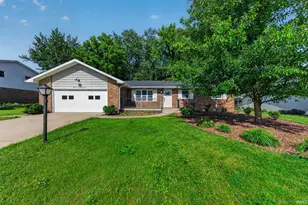
This is a carousel with tiles that activate property listing cards. Use the previous and next buttons to navigate.
1/1
$377,000
This is a carousel with tiles that activate property listing cards. Use the previous and next buttons to navigate.
1/1
Property Description
Wow! One of Sable Ridge's most inviting homes-where soaring cathedral ceilings, a warm fireplace, and peaceful wooded views create an immediate "this feels like home" moment. This beautifully maintained 2-bedroom, 2-bath home offers a rare combination of main-level living, flexible space, and low-maintenance convenience, including a spacious primary suite, versatile loft, finished lower level, private deck, and attached two-car garage. The main level is designed for easy everyday living, with the primary bedroom suite, full bath, laundry, and comfortable living space all conveniently located on one floor. Upstairs, the second bedroom, full bath, and open loft provide flexible space for guests, a home office, hobby room, or additional sitting area. The partially finished basement adds even more room for recreation, exercise equipment, storage, or a future entertainment area. Thoughtful recent updates offer added peace of mind, including a roof less than one year old, a hot water heater approximately six months old, and newer refrigerator and microwave. A smart bedroom ceiling fan and light compatible with Alexa add a modern touch. With HOA-covered lawn care, snow removal, and exterior painting, this home offers the comfort of a private retreat with the ease of low-maintenance living. Move right in and enjoy it as it is or add your own personal touch to make this inviting Sable Ridge home truly yours.
Full Property Details
Full Property Details for 17991 Sable Ridge Dr
General
- Sold For: $377,000
- HOA FEE: $250/month
- Taxes: $3,207 (2025)
- Status: Closed
- Type: Condo
- Source: Indiana_Regional_MLS
- MLS ID: 202626710
- Added to Site: 51 day(s) ago
Interior
- Number of Rooms: 5
- Number of Fireplaces: 1
- Flooring: Carpet, Tile
Rooms
Bathrooms
- Total Bathrooms: 2
- Full Bathrooms: 2
Exterior
- Exterior Features: Cedar, Wood
- Color: Cedar, Wood
Parking
- Garage: Yes
- Attached garage: Yes
- Garage Description: Attached
Location
- Subdivision: 84X148
- Driving Directions: Cleveland Rd to north on Ironwood Rd, to right on Sable Ridge, then make a left, house on left.
School Information
- Elementary School: South Bend Community School Corp
- Middle School: Jefferson
- High School: Adams
Community
- Optional Amenities: Ceiling-9+, Ceiling-Cathedral, Deck Open, Jet Tub, Kitchen Island, Stand Up Shower, Tub and Separate Showe
Heating & Cooling
- Cooling Type: Central Air
- Heating Type: Forced Air
- Heating Fuel: Forced Air
Utilities
- Sewer: City
Structural Information
- Architectural Style: Two Story
- Exterior Const.: Cedar, Wood
- Basement Entrance: 46635
- Basement Desc.: Poured Concrete
- Roof: Asphalt
- Finished Above Grnd: 1,908 Sq. Ft.
- Finished Below Grnd: 543 Sq. Ft.
- Year Built: 1986
Lot Features
- Lot Size (Acres): 0.29
- Lot Size (Sq. Ft.): 12,432
- Driveway/Sidewalk: Asphalt
- Lot Description: Corner, Partially Wooded, 0-2.9999
Financial Considerations
- Price Per Sq. Ft.: $197.59
- Association Fee: $250
- Assoc Fee Freq.: Monthly
- Assessment Year: 1
- Tax Amount: $3,207.56
- Tax Year: 2025
Timeshare
- Fractional Own: Yes
Disclosures and Reports
- Restrictions: Yes
- Lot Number: 1
Listed by R1 Property Group LLC, Angeline Williams
Sold by Cressy & Everett - South Bend, Jennifer Lillie

Get Pre-Approved Today
Schools
Schools serving 17991 Sable Ridge Dr
School District:South Bend Community School Corporation
| Name | Grades | Distance |
|---|---|---|
Darden Primary Center 18645 Janet Drive, South Bend, IN 46637 | K-5 | 0.9 mi |
Jefferson Traditional School 528 South Eddy Street, South Bend, IN 46617 | 6-8 | 4.7 mi |
Adams High School 808 South Twyckenham Drive, South Bend, IN 46615 | 9-12 | 4.9 mi |
Disclaimer:
School attendance boundaries provided by ATTOM Data Solutions and are for reference only. Contact the school directly to verify enrollment eligibility.
Price & Sales History for 17991 Sable Ridge Dr
Date
Details
Price
Change
Source
8/21/2026
Sold
$377,000
-0.76%
MLS
7/06/2026
Listed
$379,900
—
MLS
Disclaimer: Historical sales information is derived from public records provided by the county offices. Information is not guaranteed and should be independently verified.
17991 Sable Ridge Drive, South Bend, IN 46635 (MLS# 202626710) is a Condo property that was sold at $377,000 on August 21, 2026. Want to learn more about 17991 Sable Ridge Drive? Do you have questions about finding other Condo real estate for sale in South Bend? You can browse all South Bend real estate or contact a Coldwell Banker agent to request more information.