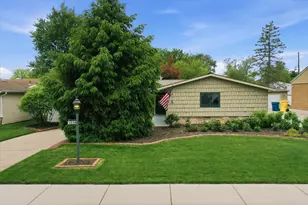
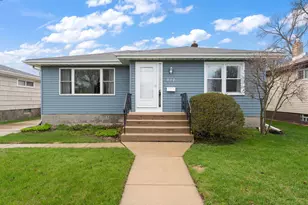
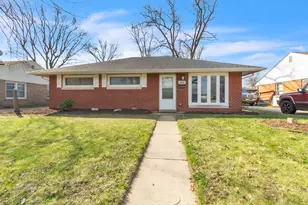
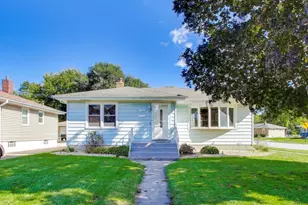
This is a carousel with tiles that activate property listing cards. Use the previous and next buttons to navigate.
1/1
$250,000
This is a carousel with tiles that activate property listing cards. Use the previous and next buttons to navigate.
1/1
Property Description
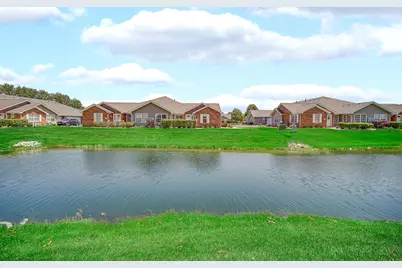
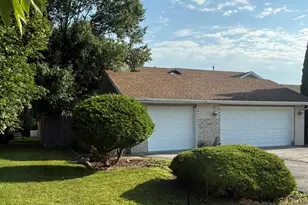
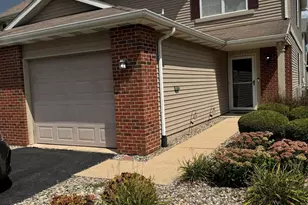
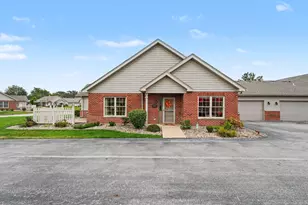
Ready for a Change that's Guaranteed to make Life Easier? Here's your opportunity and it's Nestled FACING THE METICULOUSLY MAINTAINED POND in Sought after West Haven Manor Townhome Association. Imagine enjoying Beautiful Pond Views out Front-you'll find yourself daydreaming whether you're relaxing on your front patio or just chilling inside, and it's sure to become a new favorite pastime! Built in 2006 with Almost 1300 Sq. Feet it offers a comfortable floor plan in a space that's filled with Abundant natural light throughout the day. The Great room is appointed with Vaulted Ceiling & overlooks the adjoining Eating Area, & Kitchen. 3rd Bedroom with French Doors off Kitchen Dining Area faces the Pond out Front & easily functions as a Dining Room, Den, Library, Playroom... even Nursery. A Galley Kitchen is appointed with a Peninsula plus ALL Appliances & leads to a Laundry/Utility Room equipped with Washer, Dryer & a Closet. There's another closet that hides the Mechanicals -Water Heater updated in 2025, Central Air Updated in 2024. The Other Two Bedrooms & Bathrooms are situated off the Great Room in the South wing . Here you'll find the Primary EnSuite Bedroom/Bath featuring TWO Closets plus a 3/4 Bath. The Full Bath is off the hallway between both Bedrooms. 6 Panel Doors throughout and ALL Blinds & Draperies Remain. An Attached 2.5 Car Garage is Completely Drywalled plus has a Storage Niche & Water Spigot. The TOTAL Yearly HOA of 1560.00 is Paid Semi-Annually in Payments Each of 780.00 due January 1st & July 1st.This Covers Pond Maintenance, Lawn & Landscape Upkeep & Snow Removal. A NEW ROOF installed in the Fall of 2025 completes the amenities for this Quality & Beautifully maintained property. Located in a very Convenient location that's close to Grocery, Restaurants and Schools, Your West Haven Manor Townhome will be like living in a world unto itself and you're going to love it!
Full Property Details
Full Property Details for 1024 N Woodlawn Ave
General
- Sold For: $250,000
- HOA FEE: $780
- Taxes: $1,220 (2024)
- Status: Closed
- Type: Townhouse
- Source: GNIAR
- MLS ID: 841792
- Added to Site: 48 day(s) ago
Interior
- Number of Rooms: 7
- Interior Features: Ceiling Fan(s), Vaulted Ceiling(s), Pantry, Open Floorplan, Laminate Counters, His and Hers Closets, High Ceilings, Entrance Foyer
- Appliances: Dryer, Washer, Range Hood, Refrigerator, Range, Microwave, Gas Water Heater, Gas Range, Dishwasher
Rooms
Bathrooms
- Total Bathrooms: 2
- Full Bathrooms: 1
- 3/4 Bathrooms: 1
Bedrooms
- Total Bedrooms: 3
Exterior
- Exterior Features: Rain Gutters
Parking
- Garage Spaces: 2.5
- Parking Features: Attached, Paved, On Street, Kitchen Level, Garage Faces Side, Garage Faces Rear, Driveway, Asphalt, Additional Parking, Off Street, Garage Door Opener
Location
- County: Lake
- Township: North
- Subdivision: West Haven Manor
- Driving Directions: From Stop Light at 45th & Cline Avenue turn NORTH on Cline , then EAST on W 43rd Pl. then North on N Woodlawn. Townhouse is on WEST side of Street
School Information
- High School District: Griffith
Community
- Association: Yes
- Assoc. Fees Include: Maintenance Grounds, Other, Snow Removal, Maintenance Structure
Heating & Cooling
- Heating Type: Natural Gas
Structural Information
- Square Feet: 1,286
- Year Built: 2006
Lot Features
- Lot Size (Acres): 0.087
- Lot Size (Sq. Ft.): 3,790
- Lot Features: Front Yard, Paved, Other, Landscaped
- Zoning: residential
Financial Considerations
- Association Fee: $780
- Tax Amount: $1,220
- Tax Year: 2024
- Terms: Cash, Conventional
Disclosures and Reports
- Legal Description: WEST HAVEN MANOR S.60FT OF TRACT 3 EX. E.74.7FT
- Property ID: 450726351007000006
Listed by RE/MAX Realty Associates
Sold by McColly Real Estate

Get Pre-Approved Today
Schools
Schools serving 1024 N Woodlawn Ave
School District:Griffith Public Schools
| Name | Grades | Distance |
|---|---|---|
Beiriger Elementary School 601 North Lillian Street, Griffith, IN 46319 | 3-5 | 0.8 mi |
Elsie Wadsworth Elementary School 600 North Jay Avenue, Griffith, IN 46319 | K-2 | 0.8 mi |
Griffith Senior High School 600 North Wiggs Street, Griffith, IN 46319 | 6-12 | 0.6 mi |
Disclaimer:
School attendance boundaries provided by ATTOM Data Solutions and are for reference only. Contact the school directly to verify enrollment eligibility.
Price & Sales History for 1024 N Woodlawn Ave
Date
Details
Price
Change
Source
8/12/2026
Sold
$250,000
-3.77%
MLS
7/06/2026
Listed
$259,800
—
MLS
Disclaimer: Historical sales information is derived from public records provided by the county offices. Information is not guaranteed and should be independently verified.
1024 N Woodlawn Avenue, Griffith, IN 46319 (MLS# 841792) is a Townhouse property that was sold at $250,000 on August 12, 2026. Want to learn more about 1024 N Woodlawn Avenue? Do you have questions about finding other Townhouse real estate for sale in Griffith? You can browse all Griffith real estate or contact a Coldwell Banker agent to request more information.