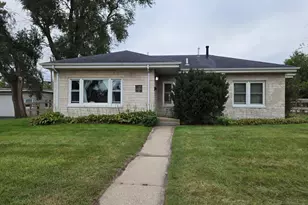
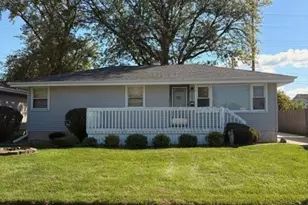
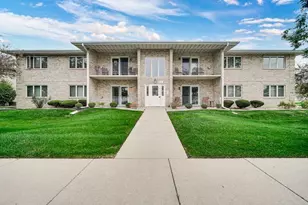
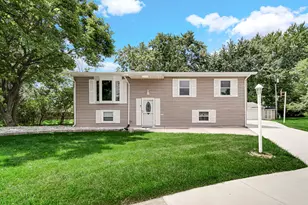
This is a carousel with tiles that activate property listing cards. Use the previous and next buttons to navigate.
1/1
$265,000
This is a carousel with tiles that activate property listing cards. Use the previous and next buttons to navigate.
1/1
Property Description
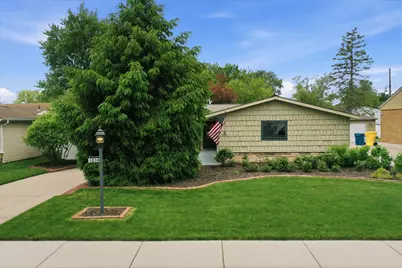
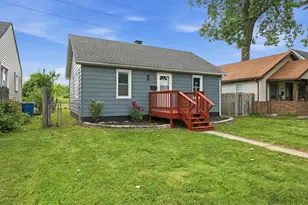
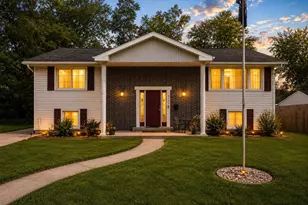
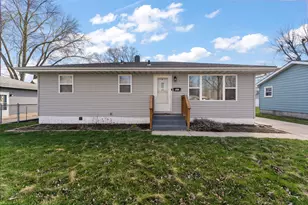
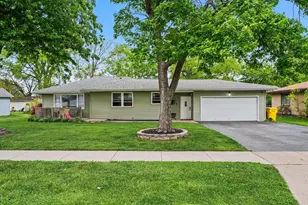
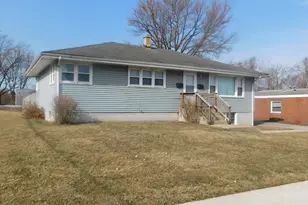
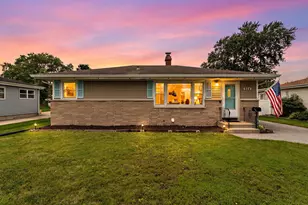
Attention to detail throughout this WELL-MAINTAINED MOVE-IN READY RANCH! A CERAMIC-tiled foyer WELCOMES you into a STUNNING REMODELED KITCHEN designed to IMPRESS, FEATURING QUARTZ Countertops & BACKSPLASH, abundant cabinetry, four-view glass front cabinets with Built-in Display Lighting, Recessed Lighting, Crown Molding, Ceramic flooring, NEWER Window (2011) & complete appliance package, including NEW Refrigerator (2025). Adjacent to the Kitchen is a freshly painted dining room with NEWER Window (2012) & a convenient closet with shelving. An adjoining Laundry with Dryer & NEWER Washer (2024). The attached one-car garage adds convenience with an extra 5' x 3.9' workshop/storage area. The SPACIOUS Living room features NEW carpet (May 2026) & a Bay Window overlooking the backyard retreat, highlighted by a 12.5' x 13.1' Deck -- perfect for relaxing or entertaining. French Doors lead to an additional private 24.1' x 5' Deck, seamlessly extending the living space outdoors. Down the hall, you'll find three generously sized bedrooms & two beautifully designed UPDATED Bathrooms. The half Bath features a GRANITE Vanity top, Crown Molding, Ceramic flooring, and partially Ceramic-tiled walls with Decorative Tile accents. The UPDATED 3/4 Bath offers Ceramic flooring & a Spa-like Ceramic-tiled shower with built-in bench seat and NEWER Window (2009). Several hallway doors were updated to SIX-Panel style 2024. The primary bedroom features Crown Molding, NEWER Windows (2012) & NEWER flooring (2024). The west bedroom flooring (2012) & southeast bedroom NEWER flooring (2025). Thoughtfully updated and exceptionally maintained, this home offers the perfect blend of comfort, style, and convenience at every turn! See the Additional updates and improvements list.
Full Property Details
Full Property Details for 1034 N Indiana St
General
- Sold For: $265,000
- Taxes: $2,272 (2025)
- Status: Closed
- Type: Single Family
- Source: GNIAR
- MLS ID: 839361
- Added to Site: 45 day(s) ago
Interior
- Number of Rooms: 8
- Interior Features: Crown Molding, Recessed Lighting, Entrance Foyer
- Appliances: Dryer, Washer, Refrigerator, Microwave, Gas Water Heater, Gas Range, Dishwasher
Rooms
Bathrooms
- Total Bathrooms: 2
- 3/4 Bathrooms: 1
- Half Bathrooms: 1
Bedrooms
- Total Bedrooms: 3
Exterior
- Exterior Features: Private Yard, Rain Gutters
Parking
- Garage Spaces: 1
- Parking Features: Attached, Driveway, Garage Door Opener
Location
- County: Lake
- Township: North
- Subdivision: Lawndale Terrace Add
- Driving Directions: 45TH Street East of Broad Street to Indiana North to home West side
School Information
- High School District: Griffith
Heating & Cooling
- Heating Type: Forced Air, Natural Gas
Structural Information
- Square Feet: 1,420
- Year Built: 1961
Lot Features
- Lot Size (Acres): 0.174
- Lot Size (Sq. Ft.): 7,579
- Lot Features: Back Yard, Landscaped, Front Yard
Financial Considerations
- Tax Amount: $2,272.74
- Tax Year: 2025
- Terms: Cash, VA Loan, FHA, Conventional
Disclosures and Reports
- Legal Description: LAWNDALE TERRACE ADDITION ALL L.36
- Property ID: 450726378025000006
Listed by @properties/Christie's Intl RE
Sold by Favela Real Estate, LLC

Get Pre-Approved Today
Schools
Schools serving 1034 N Indiana St
School District:Griffith Public Schools
| Name | Grades | Distance |
|---|---|---|
Elsie Wadsworth Elementary School 600 North Jay Avenue, Griffith, IN 46319 | K-2 | 0.6 mi |
Beiriger Elementary School 601 North Lillian Street, Griffith, IN 46319 | 3-5 | 1.1 mi |
Griffith Senior High School 600 North Wiggs Street, Griffith, IN 46319 | 6-12 | 0.8 mi |
Disclaimer:
School attendance boundaries provided by ATTOM Data Solutions and are for reference only. Contact the school directly to verify enrollment eligibility.
Price & Sales History for 1034 N Indiana St
Date
Details
Price
Change
Source
6/23/2026
Sold
$265,000
0.8%
MLS
5/22/2026
Listed
$262,900
—
MLS
Disclaimer: Historical sales information is derived from public records provided by the county offices. Information is not guaranteed and should be independently verified.
1034 N Indiana Street, Griffith, IN 46319 (MLS# 839361) is a Single Family property that was sold at $265,000 on June 23, 2026. Want to learn more about 1034 N Indiana Street? Do you have questions about finding other Single Family real estate for sale in Griffith? You can browse all Griffith real estate or contact a Coldwell Banker agent to request more information.