This is a carousel with tiles that activate property listing cards. Use the previous and next buttons to navigate.
1/21
$239,900 Just Listed
This is a carousel with tiles that activate property listing cards. Use the previous and next buttons to navigate.
1/21
Property Description
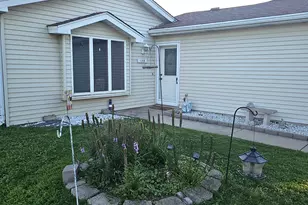
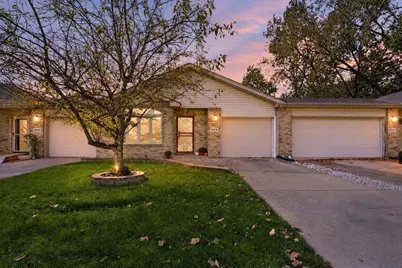
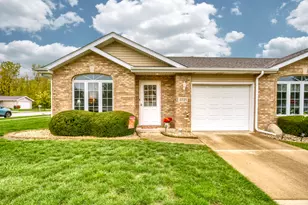
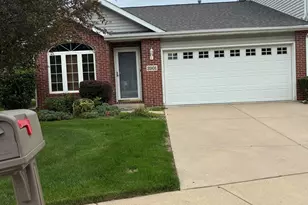
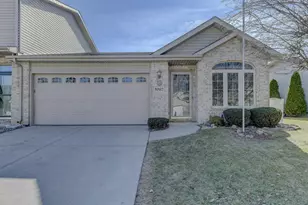
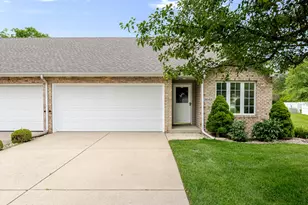
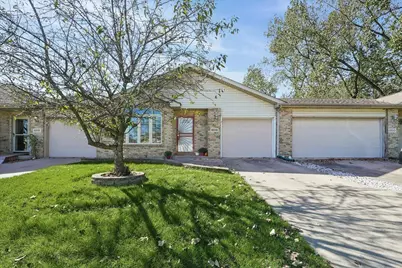
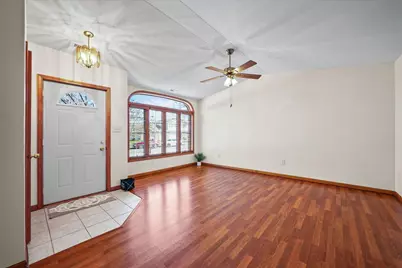
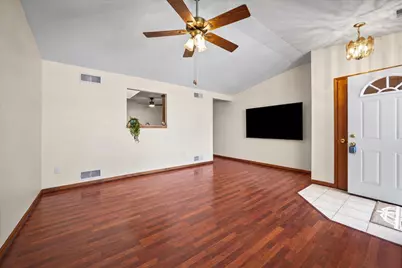
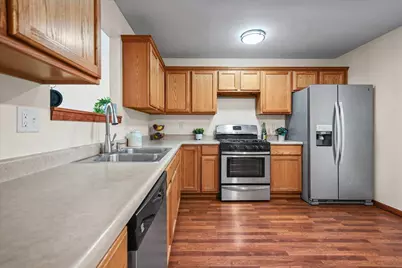
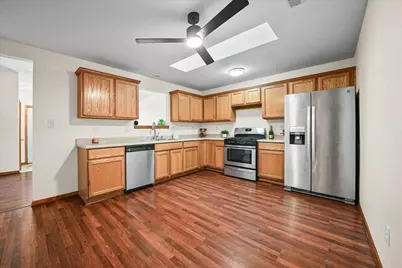
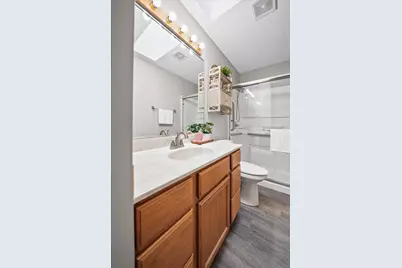
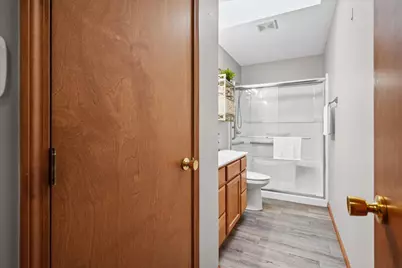
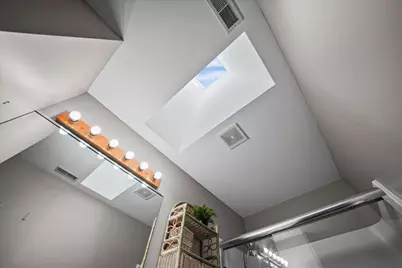
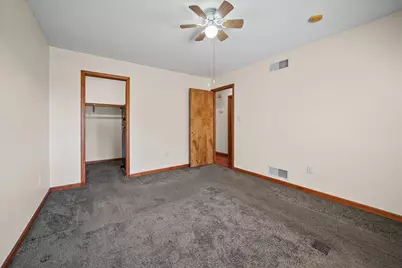
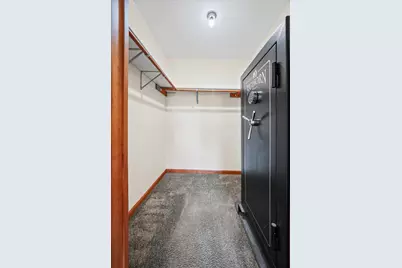
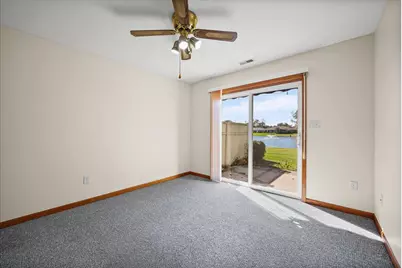
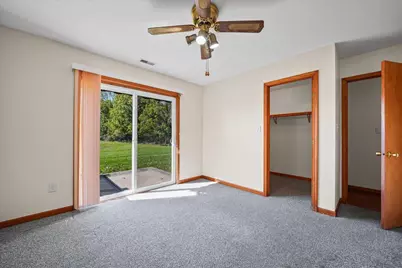
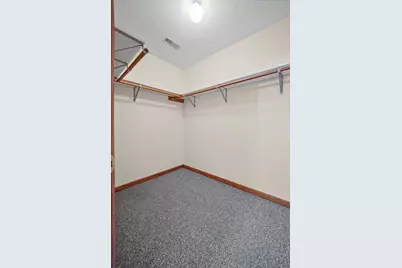
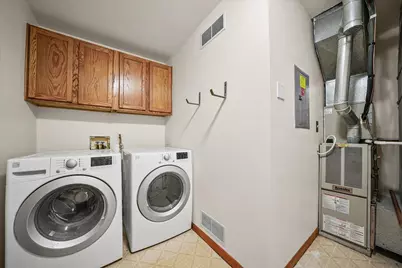
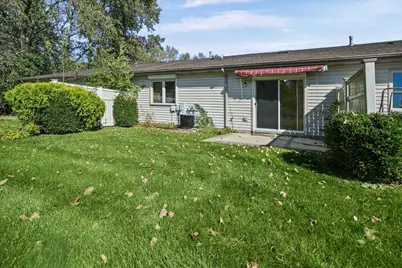
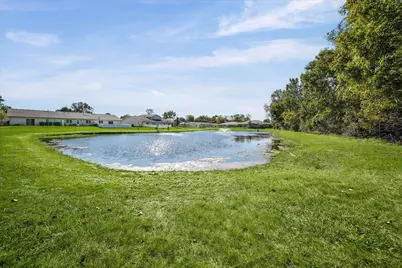
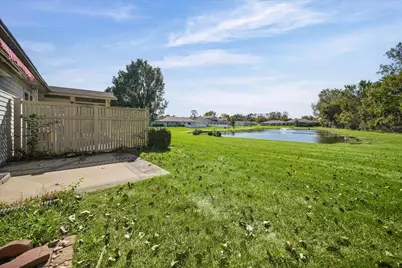
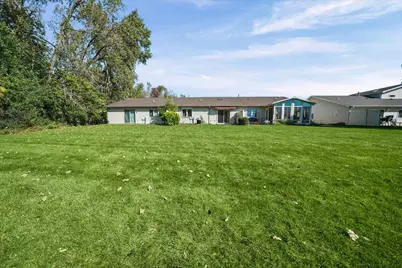
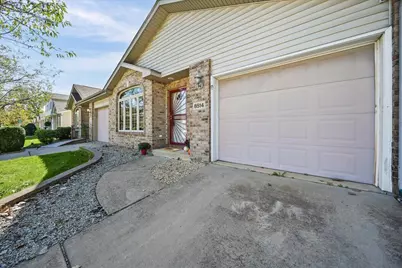
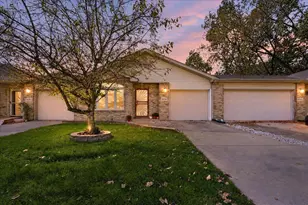
Easy, maintenance-free living awaits in this adorable 2-bedroom, 1-bathroom townhome! This charming home offers comfortable one-level living with an open and functional layout. The spacious kitchen features an abundance of cabinetry, stainless steel appliances, skylights, and plenty of natural light. A separate laundry room is conveniently located just off the kitchen. The spacious primary bedroom offers a walk-in closet and peaceful pond views. The second bedroom also features a walk-in closet and a sliding glass door leading to a tranquil outdoor retreat with serene views of the surrounding forest and pond. Additional highlights include skylights in both the kitchen and bathroom, an attached one-car garage, and a driveway providing additional parking. All appliances stay, making this home truly move-in ready. Enjoy the ease of maintenance-free living while surrounded by beautiful, peaceful views. Schedule your showing today and come see all this charming townhome has to offer!
Full Property Details
Full Property Details for 8514 Kleinman Rd
General
- Price: $239,900
- HOA FEE: $94
- Taxes: $2,230 (2025)
- Status: Active
- Type: Townhouse
- Source: GNIAR
- MLS ID: 846469
- Updated: 10/7/2026
- Added to Site: Today
Interior
- Number of Rooms: 5
- Interior Features: Ceiling Fan(s), Walk-In Closet(s), Eat-in Kitchen
- Appliances: Dryer, Washer, Stainless Steel Appliance(s), Refrigerator, Gas Water Heater, Gas Range, Dishwasher
Rooms
Bathrooms
- Total Bathrooms: 1
- Full Bathrooms: 1
Bedrooms
- Total Bedrooms: 2
Parking
- Garage Spaces: 1
- Parking Features: Attached, Garage Faces Front, Driveway, Garage Door Opener
Location
- County: Lake
- Township: North
- Subdivision: Sandalwood Ph 02
- Driving Directions: Ridge Road north on Kleinman, almost to the end of the street. Property on the left.
School Information
- High School District: Highland
Community
- Association: Yes
- Assoc. Fees Include: Maintenance Grounds, Snow Removal
Heating & Cooling
- Heating Type: Forced Air
Structural Information
- Square Feet: 1,141
- Year Built: 1999
Lot Features
- Lot Size (Acres): 0.096
- Lot Size (Sq. Ft.): 4,181
- Lot Features: Back Yard, Wooded, Front Yard
- Zoning: residential
Financial Considerations
- Association Fee: $94
- Tax Amount: $2,230.02
- Tax Year: 2025
- Terms: Cash, VA Loan, FHA, Conventional
Disclosures and Reports
- Legal Description: SANDALWOOD SUBDIVISION PHASE TWO N.30.16FT OF S.70.33FT OF LOT 25
- Property ID: 450722404020000026
Listed by New Chapter Real Estate
Get Pre-Approved Today
Get a Great Insurance Rate
Schools
Schools serving 8514 Kleinman Rd
School District:Highland School Town
| Name | Grades | Distance |
|---|---|---|
Southridge Elementary School 9221 Johnston Street, Highland, IN 46322 | K-5 | 0.9 mi |
Highland Middle School, Highland, IN 2941 41st Street, Highland, IN 46322 | 6-8 | 1.4 mi |
Highland High School, Highland, IN 9135 Erie Street, Highland, IN 46322 | 9-12 | 1.3 mi |
Disclaimer:
School attendance boundaries provided by ATTOM Data Solutions and are for reference only. Contact the school directly to verify enrollment eligibility.
Price & Sales History for 8514 Kleinman Rd
Date
Details
Price
Change
Source
10/07/2026
Listed
$239,900
—
MLS
Disclaimer: Historical sales information is derived from public records provided by the county offices. Information is not guaranteed and should be independently verified.

Estimate the Cost
Estimate the Cost for 8514 Kleinman Rd
8514 Kleinman Road, Highland, IN 46322 (MLS# 846469) is a Townhouse property with 2 bedrooms and 1 full bathroom. 8514 Kleinman Road is currently listed for $239,900 and was received on October 07, 2026. Want to learn more about 8514 Kleinman Road? Do you have questions about finding other Townhouse real estate for sale in Highland? You can browse all Highland real estate or contact a Coldwell Banker agent to request more information.