This is a carousel with tiles that activate property listing cards. Use the previous and next buttons to navigate.
1/1
$239,900
This is a carousel with tiles that activate property listing cards. Use the previous and next buttons to navigate.
1/1
Property Description
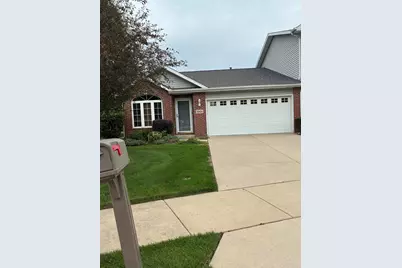
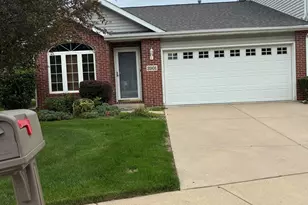
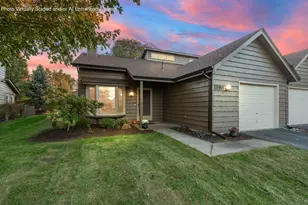
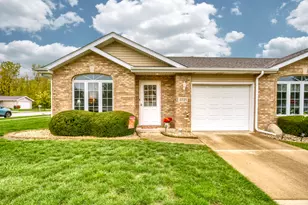
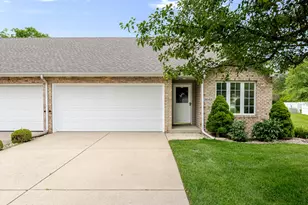
Seller to assist Buyer with 3,000 towards closing cost with full price offer. Don't miss this beautifully maintained rarely available end-unit ranch townhome in the highly desirable Sandalwood subdivision of Highland! Filled with natural light, this inviting home features a fresh, neutral color palette. The primary suite offers a private bath and a generously sized walk-in closet, while the hall bath features a convenient tub/shower combination. The well-appointed eat-in kitchen includes a spacious pantry and sliding glass doors that open to a concrete patio--perfect for outdoor dining, entertaining, or simply relaxing. A conveniently located laundry room sits just off the kitchen for added functionality. Roof is less than a year old. Vinyl flooring throughout. Irrigation system to water the lawn. Additional highlights include an attached 2-car garage with pull-down attic access for extra storage, custom blinds throughout, and a peaceful location on a quiet one-way street that provides added privacy and minimal traffic. This move-in-ready home has so much to offer. Submit your offer today. Property sold As-Is.
Full Property Details
Full Property Details for 3901 Juniper Trail
General
- Sold For: $239,900
- HOA FEE: $94
- Taxes: $2,078 (2024)
- Status: Closed
- Type: Townhouse
- Source: GNIAR
- MLS ID: 841389
- Added to Site: 104 day(s) ago
Interior
- Number of Rooms: 5
- Interior Features: Ceiling Fan(s), Walk-In Closet(s), Pantry, Eat-in Kitchen
- Appliances: Dishwasher, Range, Microwave
Rooms
Bathrooms
- Total Bathrooms: 2
- Full Bathrooms: 2
Bedrooms
- Total Bedrooms: 2
Parking
- Garage Spaces: 2
- Parking Features: Attached, Garage Faces Front, Driveway, Additional Parking, Garage Door Opener
Location
- County: Lake
- Township: North
- Subdivision: Sandalwood Sub
- Driving Directions: Ridge Road to Kleinman To Sandalwood Left on Juniper. Home on Right side of street.
Community
- Association: Yes
- Assoc. Fees Include: Maintenance Grounds, Snow Removal
Heating & Cooling
- Heating Type: Forced Air
Structural Information
- Square Feet: 1,242
- Year Built: 2003
Lot Features
- Lot Size (Acres): 0.13
- Lot Size (Sq. Ft.): 5,662.8
- Lot Features: Back Yard, Sprinklers In Front, Landscaped
Financial Considerations
- Association Fee: $94
- Tax Amount: $2,078
- Tax Year: 2024
- Terms: Cash, VA Loan, FHA, Conventional
Disclosures and Reports
- Legal Description: SANDALWOOD SUB PHASE 3 W'LY 57.74FT OF LOT 36
- Property ID: 450722429016000026
Listed by Vylla Home
Sold by Keller Williams Preferred Real

Get Pre-Approved Today
Schools
Schools serving 3901 Juniper Trail
School District:Highland School Town
| Name | Grades | Distance |
|---|---|---|
Southridge Elementary School 9221 Johnston Street, Highland, IN 46322 | K-5 | 0.9 mi |
Highland Middle School, Highland, IN 2941 41st Street, Highland, IN 46322 | 6-8 | 1.5 mi |
Highland High School, Highland, IN 9135 Erie Street, Highland, IN 46322 | 9-12 | 1.3 mi |
Disclaimer:
School attendance boundaries provided by ATTOM Data Solutions and are for reference only. Contact the school directly to verify enrollment eligibility.
Price & Sales History for 3901 Juniper Trail
Date
Details
Price
Change
Source
9/25/2026
Sold
$239,900
—
MLS
9/04/2026
Price Reduced
$239,900
-2.08%
MLS
7/14/2026
Price Reduced
$245,000
-2.78%
MLS
6/28/2026
Listed
$252,000
—
MLS
Disclaimer: Historical sales information is derived from public records provided by the county offices. Information is not guaranteed and should be independently verified.
3901 Juniper Trail, Highland, IN 46322 (MLS# 841389) is a Townhouse property that was sold at $239,900 on September 25, 2026. Want to learn more about 3901 Juniper Trail? Do you have questions about finding other Townhouse real estate for sale in Highland? You can browse all Highland real estate or contact a Coldwell Banker agent to request more information.