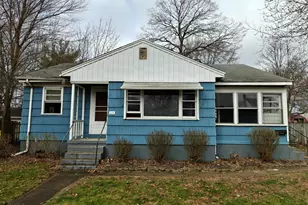
This is a carousel with tiles that activate property listing cards. Use the previous and next buttons to navigate.
1/3
$150,000 Just Listed
This is a carousel with tiles that activate property listing cards. Use the previous and next buttons to navigate.
1/3
Property Description
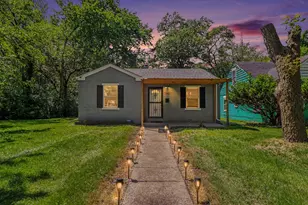
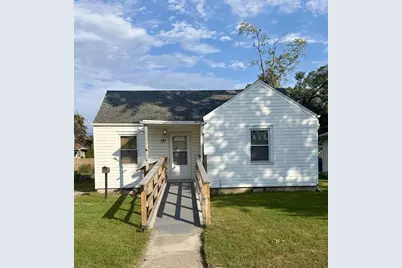
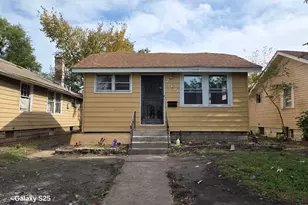
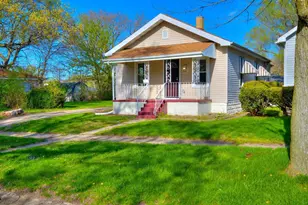
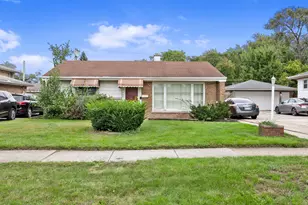
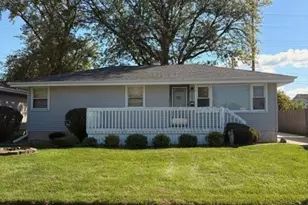
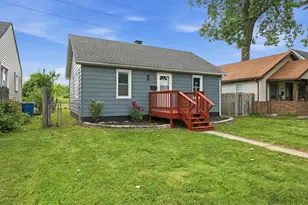
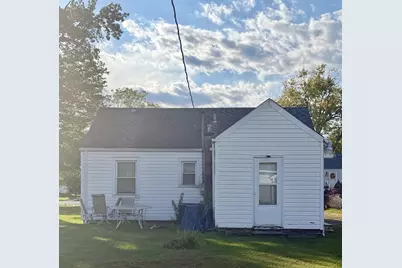
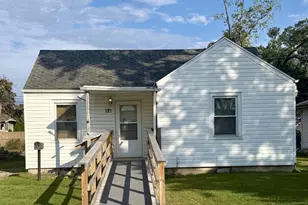
Great potential awaits for this 2 bedroom 1 bath ranch home * Ideal project for the investor, flipper or handy buyer looking to build sweat equity * Vintage arched entryways to the kitchen and bedrooms with hardwood flooring in the living room and bedrooms * The exterior offers vinyl siding, replacement windows and the roof is in good shape * Attic with blown-in insulation * Roomy utility room for extra storage * Furnace and air conditioner have been replaced but no age known * Estate * Please allow at least 48 hours on all offers * Property being sod "As Is"
Full Property Details
Full Property Details for 121 N Raymond St
General
- Price: $150,000
- Taxes: $1,424 (2025)
- Status: Active
- Type: Single Family
- Source: GNIAR
- MLS ID: 846723
- Updated: 10/12/2026
- Added to Site: 1 day(s) ago
Interior
- Number of Rooms: 5
- Interior Features: Ceiling Fan(s), Pantry
- Appliances: Gas Range, Gas Water Heater
Rooms
Bathrooms
- Total Bathrooms: 1
- Full Bathrooms: 1
Bedrooms
- Total Bedrooms: 2
Exterior
- Exterior Features: Private Yard
Parking
- Parking Features: Driveway, On Street, Gravel
Location
- County: Lake
- Township: North
- Subdivision: Ridgewood Add
- Driving Directions: MAIN STREET WEST OF BROAD * NORTH ON RAYMOND (1 BLOCK WEST OF CLINE AVE)
School Information
- High School District: Griffith
Heating & Cooling
- Heating Type: Forced Air, Natural Gas
Structural Information
- Square Feet: 825
- Year Built: 1939
Lot Features
- Lot Size (Acres): 0.143
- Lot Size (Sq. Ft.): 6,229
- Lot Features: Back Yard, Rectangular Lot, Front Yard, Few Trees
- Zoning: residential
Financial Considerations
- Tax Amount: $1,424.82
- Tax Year: 2025
- Terms: Cash, Conventional
Disclosures and Reports
- Legal Description: RIDGEWOOD ADD. LOTS 13 & 14 IN BLK. 14
- Property ID: 450734483007000006
Listed by @properties/Christie's Intl RE
Get Pre-Approved Today
Get a Great Insurance Rate
Schools
Schools serving 121 N Raymond St
School District:Griffith Public Schools
| Name | Grades | Distance |
|---|---|---|
Beiriger Elementary School 601 North Lillian Street, Griffith, IN 46319 | 3-5 | 0.6 mi |
Elsie Wadsworth Elementary School 600 North Jay Avenue, Griffith, IN 46319 | K-2 | 0.9 mi |
Griffith Senior High School 600 North Wiggs Street, Griffith, IN 46319 | 6-12 | 0.6 mi |
Disclaimer:
School attendance boundaries provided by ATTOM Data Solutions and are for reference only. Contact the school directly to verify enrollment eligibility.
Price & Sales History for 121 N Raymond St
Date
Details
Price
Change
Source
10/12/2026
Listed
$150,000
—
MLS
Disclaimer: Historical sales information is derived from public records provided by the county offices. Information is not guaranteed and should be independently verified.

Tax History
Tax History for 121 N Raymond St
Year
Property Taxes
Change
Tax Assessment
Change
2024
$1,116
—
$148,700
8%
2024
$1,116
-74%
$137,400
4%
2023
$4,320
349%
$131,900
8%
2022
$962
234%
$122,600
45%
2020
$288
8%
$84,800
3%
2019
$266
—
$82,700
2%
2019
$266
91%
$80,700
15%
2018
$139
-5%
$70,300
-1%
2017
$146
—
$71,300
—
2017
$146
-4%
$71,200
3%
2016
$152
83%
$68,900
2%
2015
$83
4%
$67,800
3%
2013
$80
-14%
$65,800
-1%
2012
$93
—
$66,700
—
Disclaimer: Historical tax information is derived from public records provided by the county offices. Information is not guaranteed and should be independently verified.
Estimate the Cost
Estimate the Cost for 121 N Raymond St
121 N Raymond Street, Griffith, IN 46319 (MLS# 846723) is a Single Family property with 2 bedrooms and 1 full bathroom. 121 N Raymond Street is currently listed for $150,000 and was received on October 12, 2026. Want to learn more about 121 N Raymond Street? Do you have questions about finding other Single Family real estate for sale in Griffith? You can browse all Griffith real estate or contact a Coldwell Banker agent to request more information.