This is a carousel with tiles that activate property listing cards. Use the previous and next buttons to navigate.
1/30
$204,900 Just Listed
This is a carousel with tiles that activate property listing cards. Use the previous and next buttons to navigate.
1/30
Property Description
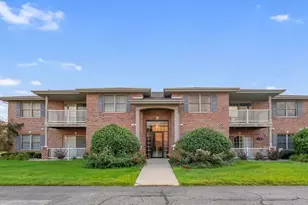
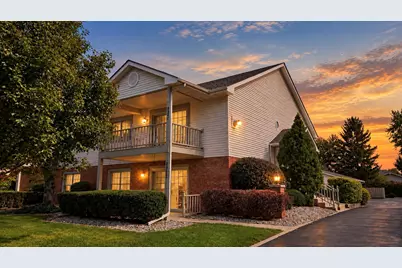
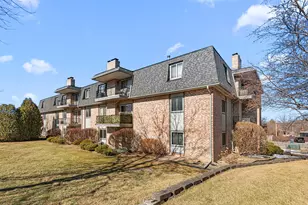
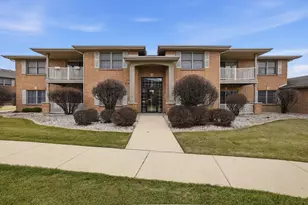
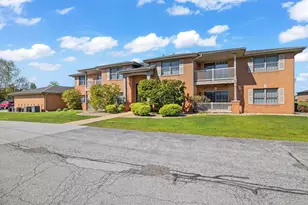
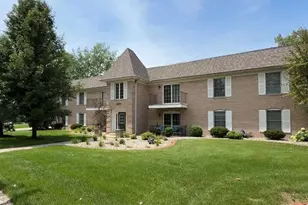
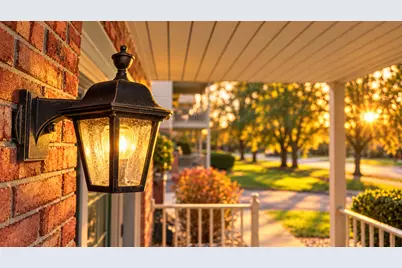
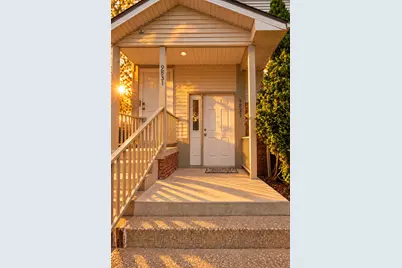
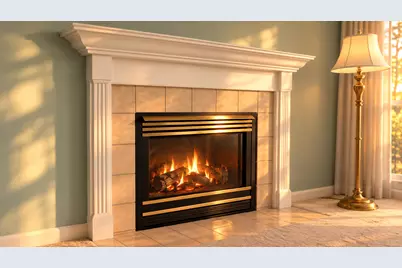
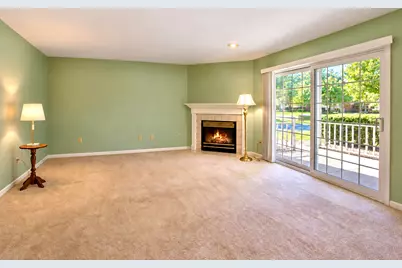
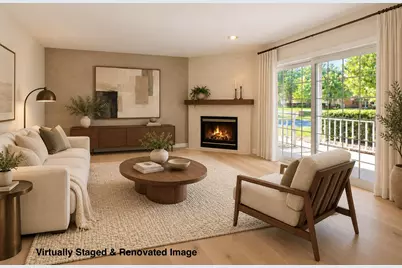
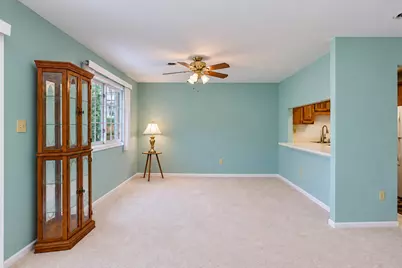
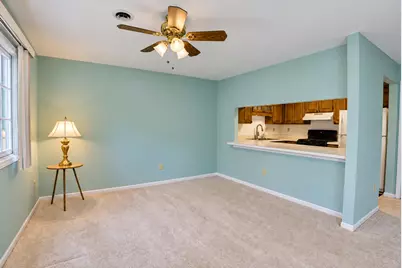
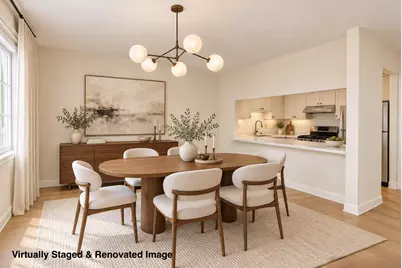
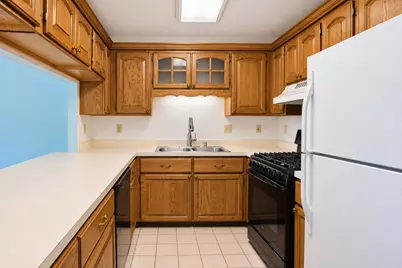
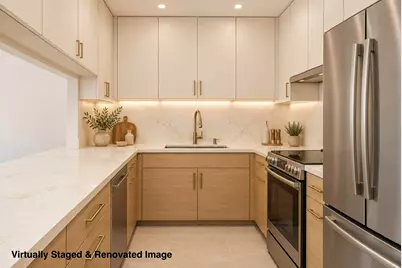
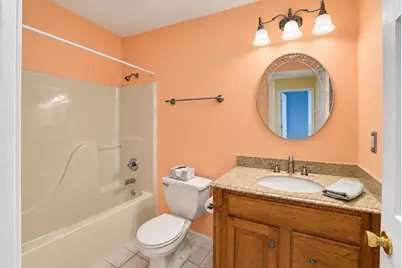
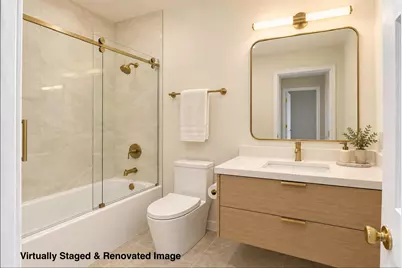
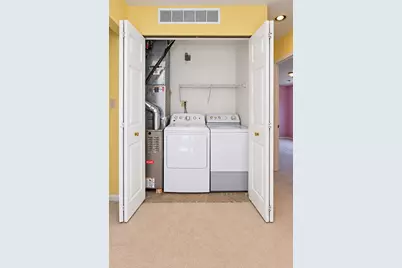
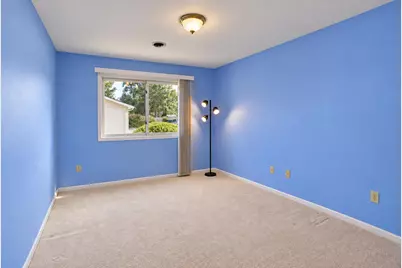
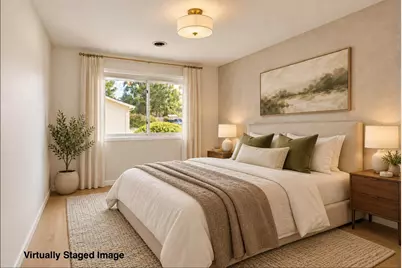
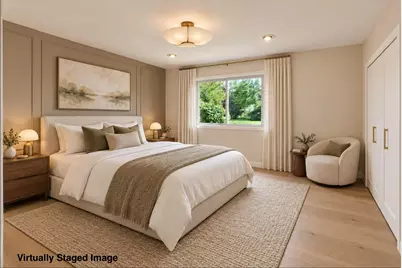
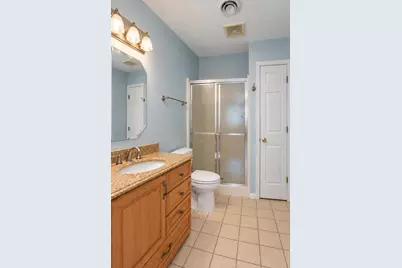
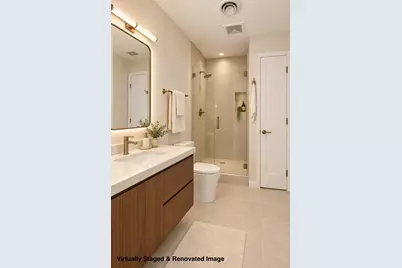
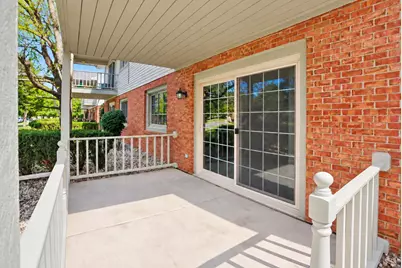
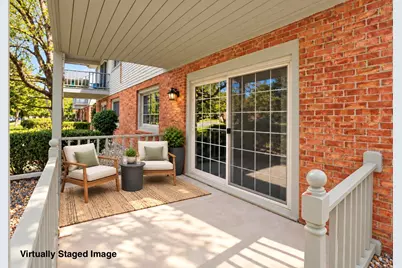
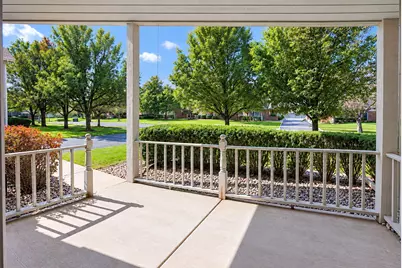
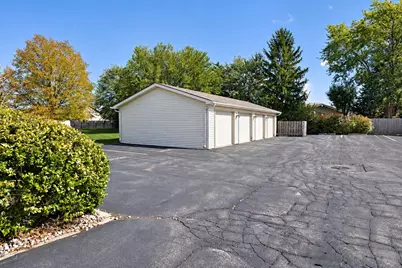
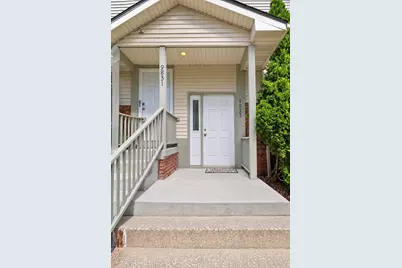
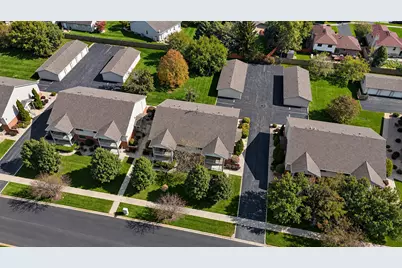
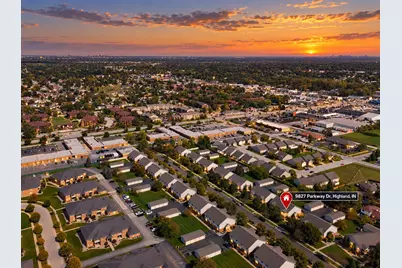
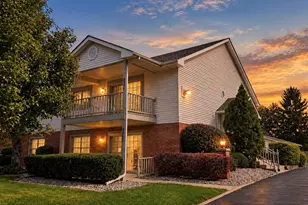
Come home to peaceful, tree-lined Parkway Drive, where everyday convenience meets a quiet residential setting. This well-maintained, thoughtfully planned main-level condo will welcome new owners and guests through the lovely and inviting entry to generously sized living spaces and an open floor plan offering wonderful flexibility for entertaining as well as everyday living. The living areas are anchored by a beautiful fireplace & hearth, while views of the patio, lawn & trees beyond create an inviting backdrop to enjoy through every season. Featuring 2 bedrooms & 2 baths, including a primary 3/4 bath ensuite, this home offers in-unit laundry, abundant closet space & a kitchen pantry. Outside of the home, a 1-car garage provides secure parking and a private, lockable storage closet, while a covered concrete patio tucked amongst the trees offers a peaceful retreat. HOA dues cover water, sewage, trash collection, lawn care, irrigation, snow removal, common insurance, and exterior maintenance. And the location! Beyond this tranquil setting awaits an exceptional array of shopping, dining, recreation & services! From Meijer & Whole Foods to Target, Macy's, Nordstrom Rack, Barnes & Noble, Starbucks & countless specialty shops. From here, everyday errands & leisurely outings are wonderfully convenient. Craving fast food or planning a special evening out? Your options are many! Furnishing, refreshing or renovating? Floor & Decor, hardware & furniture stores are also nearby. Parks, gyms, movies, activities, medical care, professional services & car dealerships are all just minutes away, with most everyday conveniences a mile from home. Major expressways & the South Shore Line provide easy access to Chicago & beyond. Offering peaceful surroundings with extraordinary convenience, this home is being sold As-Is and includes a 1-year home warranty. Schedule a showing to take it all in and see for yourself!
Full Property Details
Full Property Details for 9827 Parkway Dr
General
- Price: $204,900
- HOA FEE: $220
- Taxes: $1,901 (2025)
- Status: Active
- Type: Condo
- Source: GNIAR
- MLS ID: 846576
- Updated: 10/9/2026
- Added to Site: Today
Interior
- Number of Rooms: 5
- Interior Features: Ceiling Fan(s), Pantry, Open Floorplan, Entrance Foyer
- Fireplace: Yes
- Number of Fireplaces: 1
- Appliances: Dryer, Washer, Range Hood, Refrigerator, Gas Water Heater, Gas Range, Dishwasher
Rooms
Bathrooms
- Total Bathrooms: 2
- Full Bathrooms: 1
- 3/4 Bathrooms: 1
Bedrooms
- Total Bedrooms: 2
Exterior
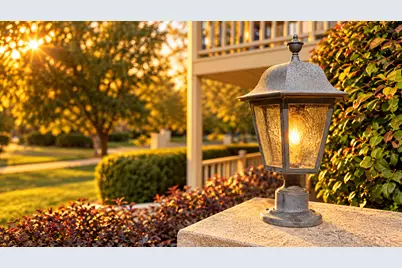
- Exterior Features: Lighting
Parking
- Garage Spaces: 1
- Parking Features: Detached, On Street, Additional Parking, Off Street, Garage Door Opener
Location
- County: Lake
- Township: North
- Subdivision: Parkway Manor Condo
- Driving Directions: 45th St to Prairie Ave, Prairie Ave South to Terrace Dr, RT on Terrace Dr - which turns into Parkway Dr at the curve, condo is 2nd on the RT. *OR* Take Parkway Dr South, directly off of the "Frontage Rd" for Porte Deleau (runs parallel to 45th St).
School Information
- High School District: Highland School Town
Community
- Association: Yes
- Assoc. Fees Include: Maintenance Grounds, Other, Trash, Snow Removal, Maintenance Structure
Heating & Cooling
- Heating Type: Forced Air, Natural Gas
Structural Information
- Square Feet: 1,350
- Year Built: 1997
Lot Features
- Lot Features: Few Trees, Sprinklers In Rear, Sprinklers In Front, Landscaped, Front Yard
Financial Considerations
- Association Fee: $220
- Tax Amount: $1,901
- Tax Year: 2025
- Terms: Cash, VA Loan, FHA, Conventional
Disclosures and Reports
- Legal Description: PARKWAY MANOR CONDOMINIUMS APT 9827
- Property ID: 450732203052000026
Listed by McColly Real Estate
Get Pre-Approved Today
Get a Great Insurance Rate
Schools
Schools serving 9827 Parkway Dr
School District:Highland School Town
| Name | Grades | Distance |
|---|---|---|
Allen J Warren Elementary School 2901 100th Street, Highland, IN 46322 | K-5 | 1 mi |
Highland Middle School, Highland, IN 2941 41st Street, Highland, IN 46322 | 6-8 | 1.2 mi |
Highland High School, Highland, IN 9135 Erie Street, Highland, IN 46322 | 9-12 | 1.4 mi |
Disclaimer:
School attendance boundaries provided by ATTOM Data Solutions and are for reference only. Contact the school directly to verify enrollment eligibility.
Price & Sales History for 9827 Parkway Dr
Date
Details
Price
Change
Source
10/09/2026
Listed
$204,900
—
MLS
Disclaimer: Historical sales information is derived from public records provided by the county offices. Information is not guaranteed and should be independently verified.

Estimate the Cost
Estimate the Cost for 9827 Parkway Dr
9827 Parkway Drive, Highland, IN 46322 (MLS# 846576) is a Condo property with 2 bedrooms, 1 full bathroom and 1 partial bathroom. 9827 Parkway Drive is currently listed for $204,900 and was received on October 09, 2026. Want to learn more about 9827 Parkway Drive? Do you have questions about finding other Condo real estate for sale in Highland? You can browse all Highland real estate or contact a Coldwell Banker agent to request more information.