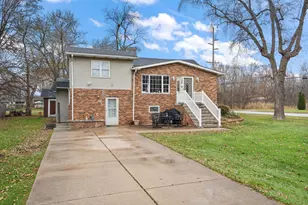
This is a carousel with tiles that activate property listing cards. Use the previous and next buttons to navigate.
1/24
$245,000 Just Listed
This is a carousel with tiles that activate property listing cards. Use the previous and next buttons to navigate.
1/24
Property Description
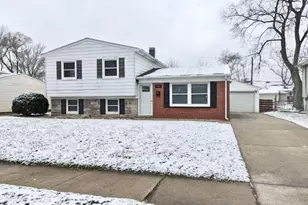
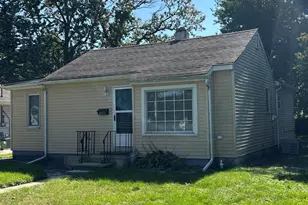
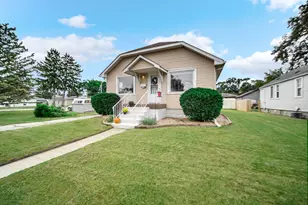
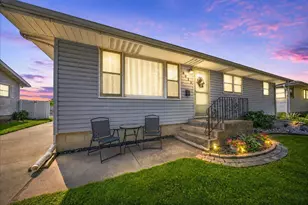
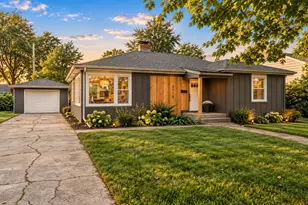
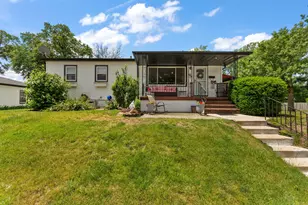
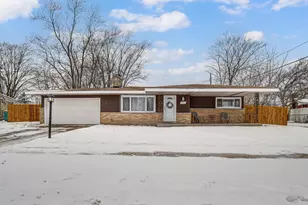
Welcome home to 409 N Glenwood Drive, a beautifully structured 3-bedroom tri-level home that perfectly balances comfortable living with a highly desirable location. Step inside to find a warm, homey space that flows naturally into the kitchen and dining area, which is perfect for hosting gatherings or enjoying quiet weeknights. The classic tri-level layout offers distinct separation of space, keeping the bedrooms private and cozy upstairs while providing the ultimate flexibility to entertain on the finished lower level. Need extra storage space? No problem! The easily accessible crawl space is ready for all of your holiday decorations and extra totes. Outside, the fully fenced-in backyard features a dedicated patio space ready for summer BBQs, pets, or gardening. Mechanics and hobbyists will love the detached 2.5-car garage, offering plenty of room for vehicle parking, a workshop, or seasonal storage. And if you need even more space, check out the shed! Nestled in a quiet neighborhood just moments away from local parks and everyday shopping, this property is a must-see whether you are looking for your very first home or searching for a solid, established neighborhood to settle into!
Full Property Details
Full Property Details for 409 N Glenwood Dr
General
- Price: $245,000
- Taxes: $2,354 (2024)
- Status: Active
- Type: Single Family
- Source: GNIAR
- MLS ID: 842151
- Updated: 7/11/2026
- Added to Site: Today
Interior
- Number of Rooms: 7
- Interior Features: Ceiling Fan(s)
- Appliances: Dryer, Washer, Refrigerator, Range, Microwave, Dishwasher
Rooms
Bathrooms
- Total Bathrooms: 1
- Full Bathrooms: 1
Bedrooms
- Total Bedrooms: 3
Exterior
- Exterior Features: Private Yard
Parking
- Garage Spaces: 2.5
- Parking Features: Detached, On Street, Garage Faces Front, Driveway
Location
- County: Lake
- Township: North
- Subdivision: Dixons Add 01
- Driving Directions: From Colfax St, turn left onto E Miller St. Turn right onto N Glenwood Dr. Home will be on the right.
Heating & Cooling
- Heating Type: Forced Air, Natural Gas
Structural Information
- Square Feet: 1,720
- Year Built: 1960
Lot Features
- Lot Size (Acres): 0.16
- Lot Size (Sq. Ft.): 6,969.6
- Lot Features: Back Yard, Front Yard, Few Trees
Financial Considerations
- Tax Amount: $2,354
- Tax Year: 2024
- Terms: Cash, Conventional
Disclosures and Reports
- Legal Description: DIXON'S 1ST ADD. TO TOWN OF GRIFFITH S.52 1/2FT. LOT 9
- Property ID: 450735427008000006
Listed by Realty Executives Premier
Get Pre-Approved Today
Get a Great Insurance Rate
Schools
Schools serving 409 N Glenwood Dr
School District:Griffith Public Schools
| Name | Grades | Distance |
|---|---|---|
Elsie Wadsworth Elementary School 600 North Jay Avenue, Griffith, IN 46319 | K-2 | 0.4 mi |
Beiriger Elementary School 601 North Lillian Street, Griffith, IN 46319 | 3-5 | 1.4 mi |
Griffith Senior High School 600 North Wiggs Street, Griffith, IN 46319 | 6-12 | 1.2 mi |
Disclaimer:
School attendance boundaries provided by ATTOM Data Solutions and are for reference only. Contact the school directly to verify enrollment eligibility.
Price & Sales History for 409 N Glenwood Dr
Date
Details
Price
Change
Source
7/11/2026
Listed
$245,000
—
MLS
Disclaimer: Historical sales information is derived from public records provided by the county offices. Information is not guaranteed and should be independently verified.
Estimate the Cost
Estimate the Cost for 409 N Glenwood Dr
409 N Glenwood Drive, Griffith, IN 46319 (MLS# 842151) is a Single Family property with 3 bedrooms and 1 full bathroom. 409 N Glenwood Drive is currently listed for $245,000 and was received on July 11, 2026. Want to learn more about 409 N Glenwood Drive? Do you have questions about finding other Single Family real estate for sale in Griffith? You can browse all Griffith real estate or contact a Coldwell Banker agent to request more information.