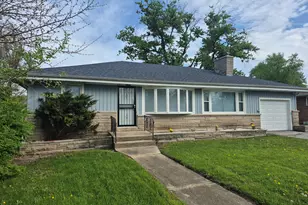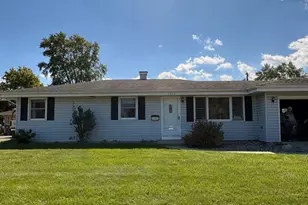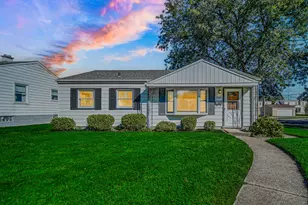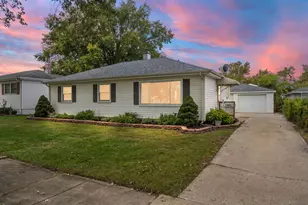

This is a carousel with tiles that activate property listing cards. Use the previous and next buttons to navigate.
1/1
$295,000
This is a carousel with tiles that activate property listing cards. Use the previous and next buttons to navigate.
1/1
Property Description
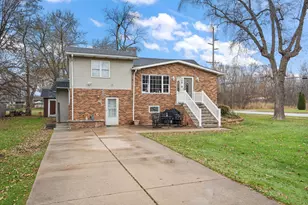
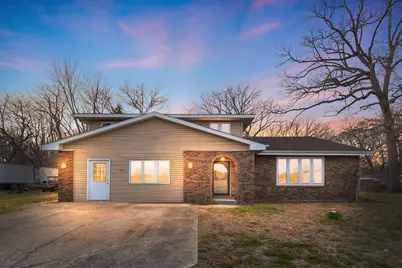
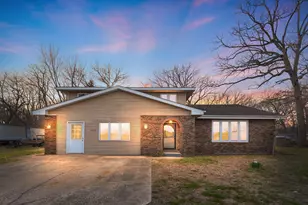
Welcome to this spacious 2884 sq.ft. quad level home. Situated on a dead-end street on approximately 1/3 of an acre looking over an open field to the east that allows for lots of natural light. The 3 main living levels of the home have been renovated and include hardwood floors throughout. The open kitchen, which overlooks the large living room, features all new cabinets with granite counters including on the island. The spacious family room features a fireplace with a woodburning stove attachment. The bathroom off the family room features marble counter, laminate floors and a walk-in shower. The upper-level features 4 very nice size bedrooms, along with a full bathroom with quartz counter on dual vanities and newly tiled floor. Laundry is in the unfinished basement with easy access to the crawl space under the Livingroom. There is a bonus room just off the foyer with a separate entrance that was used as an office and just waiting for your imagination and personal touches. The generator ensures you won't lose power.
Full Property Details
Full Property Details for 4710 Oaklane Dr
General
- Sold For: $295,000
- Taxes: $4,470 (2024)
- Status: Closed
- Type: Single Family
- Source: GNIAR
- MLS ID: 835892
- Added to Site: 110 day(s) ago
Interior
- Number of Rooms: 8
- Interior Features: Ceiling Fan(s), Stone Counters, Open Floorplan, Kitchen Island, Granite Counters, Eat-in Kitchen, Entrance Foyer, Double Vanity
- Fireplace: Yes
- Number of Fireplaces: 1
- Appliances: Dryer, Water Softener Owned, Washer, Gas Water Heater
Rooms
Bathrooms
- Total Bathrooms: 2
- Full Bathrooms: 2
Bedrooms
- Total Bedrooms: 4
Exterior
- Exterior Features: Rain Gutters
Parking
- Garage Spaces: 1
- Parking Features: Detached, On Street, Gravel, Driveway, Concrete, Off Street
Location
- County: Lake
- Township: Calumet
- Subdivision: Oak Lane Add
- Driving Directions: From Ridge Rd and Colfax go south to 49th lane, then east to Oaklane Dr and then north to home.
Heating & Cooling
- Heating Type: Forced Air, Natural Gas
Structural Information
- Square Feet: 2,884
- Year Built: 1975
Lot Features
- Lot Size (Acres): 0.3076
- Lot Size (Sq. Ft.): 13,400
- Lot Features: Back Yard, Rectangular Lot, Front Yard, Few Trees
Financial Considerations
- Tax Amount: $4,470
- Tax Year: 2024
- Terms: Cash, VA Loan, FHA, Conventional
Disclosures and Reports
- Legal Description: OAK LANE ADD TO LAKE COUNTY LOT 4
- Property ID: 450736252015000001
Get Pre-Approved Today
Schools
Schools serving 4710 Oaklane Dr
School District:Lake Ridge Schools
| Name | Grades | Distance |
|---|---|---|
Longfellow Elementary School, Gary, IN 45th/Calhoun Sts, Gary, IN 46408 | K-4 | 0.5 mi |
Lake Ridge Middle School 3601 West 41st Avenue, Gary, IN 46408 | 5-8 | 1.2 mi |
Calumet High School, Gary, IN 3900 Calhoun Street, Gary, IN 46408 | 9-12 | 1.2 mi |
Disclaimer:
School attendance boundaries provided by ATTOM Data Solutions and are for reference only. Contact the school directly to verify enrollment eligibility.
Price & Sales History for 4710 Oaklane Dr
Date
Details
Price
Change
Source
5/28/2026
Sold
$295,000
—
MLS
3/23/2026
Listed
$295,000
—
MLS
Disclaimer: Historical sales information is derived from public records provided by the county offices. Information is not guaranteed and should be independently verified.
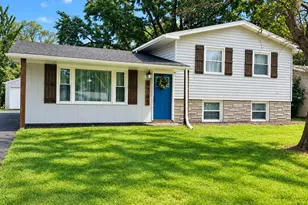
4710 Oak Lane Drive, Griffith, IN 46319 (MLS# 835892) is a Single Family property that was sold at $295,000 on May 28, 2026. This property was listed by Dave Woodard from our Northwest Indiana Office.Want to learn more about 4710 Oak Lane Drive? Do you have questions about finding other Single Family real estate for sale in Griffith? You can browse all Griffith real estate or contact a Coldwell Banker agent to request more information.