






















This is a carousel with tiles that activate property listing cards. Use the previous and next buttons to navigate.
1/1
$1,950,000 Just Listed
This is a carousel with tiles that activate property listing cards. Use the previous and next buttons to navigate.
1/1
Property Description
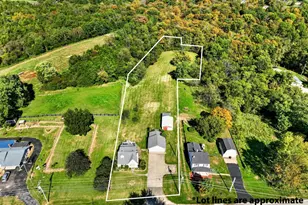
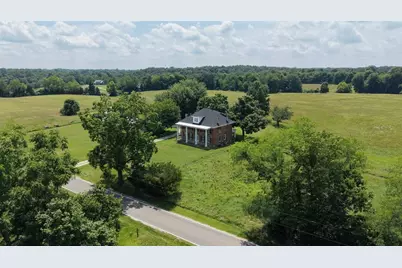
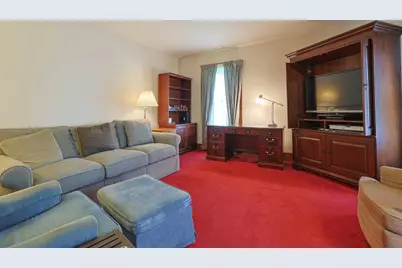
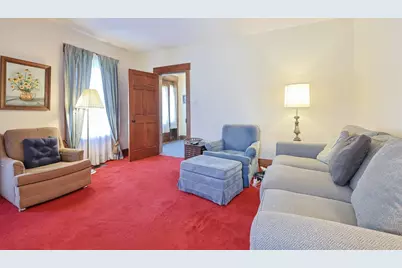
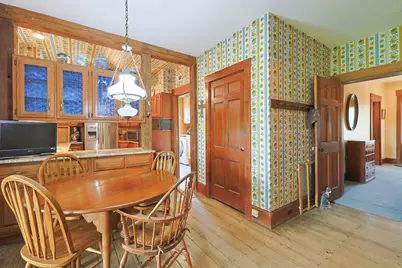
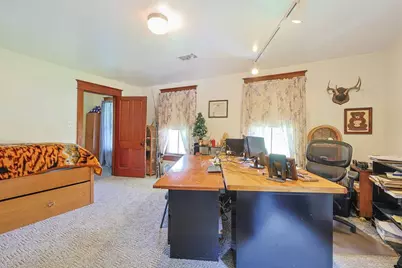
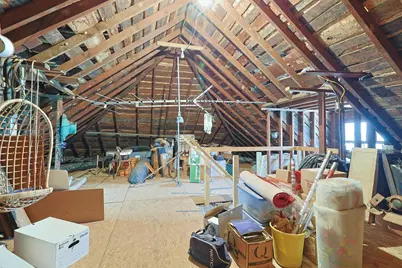
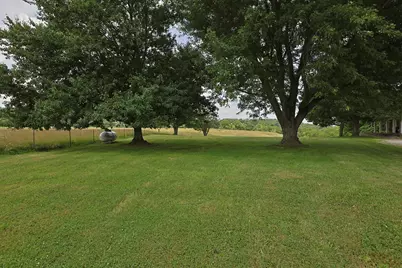
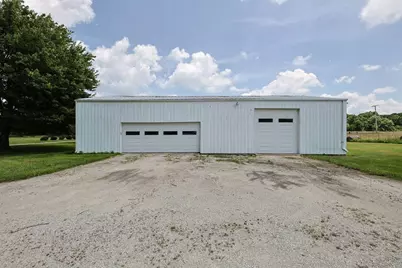
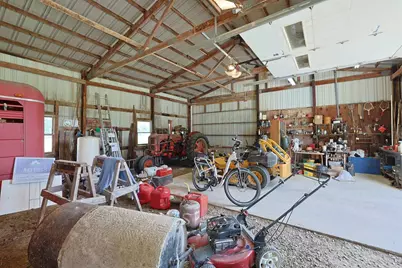
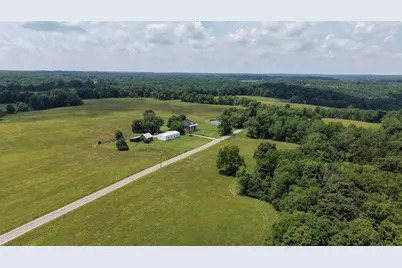
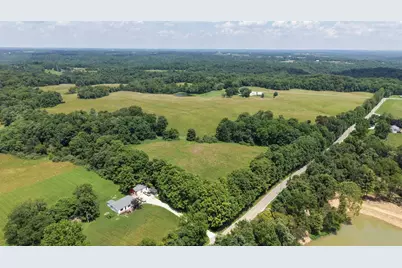
Want peace and quiet of the country-this large 4-bedroom 1830 stately brick home site on 153 of beautiful acreage (both sides of road). This mix use farm has 27.5 aces of tillable, 42 acres non-tillable and woodland that can be logged. The 30x40 barn with 18x45 lean to; 30x60 garage with electric can store all your trucks and tractors. Property has barbwire fencing, and a pond. Home was updated with modern amenities. Professional photos coming soon.
Full Property Details
Full Property Details for 20401 Platt Rd
General
- Price: $1,950,000
- Status: Active
- Type: Single Family
- Source: SE_Indiana
- MLS ID: 207863
- Updated: 7/7/2026
- Added to Site: 1 day(s) ago
Interior
- Interior Features: Natural Woodwork
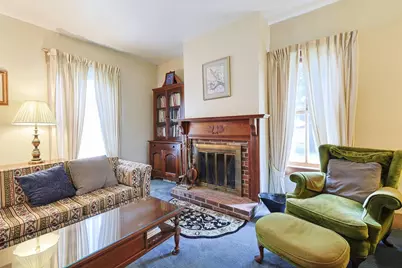
- Fireplace: Yes
- Fireplace(s): Brick, Wood
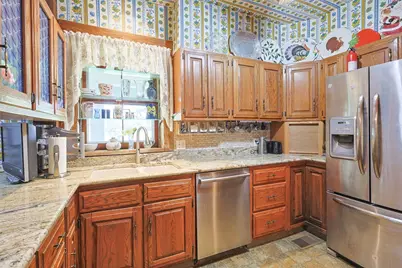
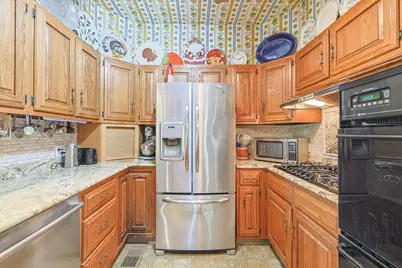
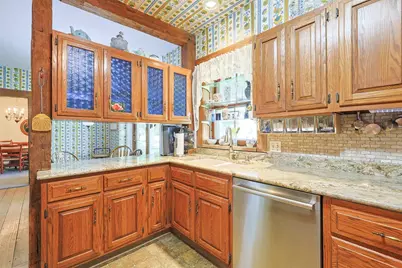
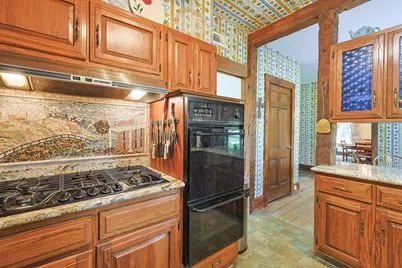
- Appliances: Convection Oven, Dishwasher, Gas Cooktop, Microwave, Refrigerator, Washer
Rooms
Bathrooms
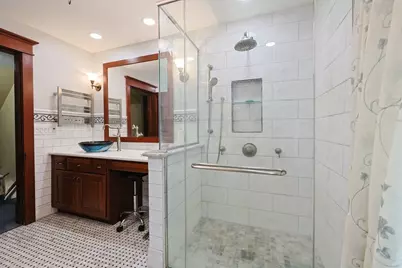
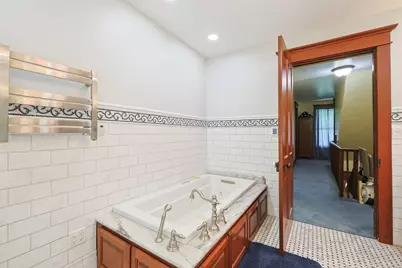
- Total Bathrooms: 1
- Full Bathrooms: 1
- Primary Bathroom: Double Vanity, Marb/Gran/Slate, Tub
Bedrooms
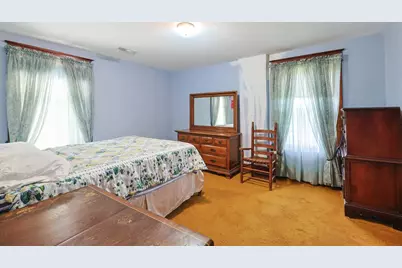
- Total Bedrooms: 4
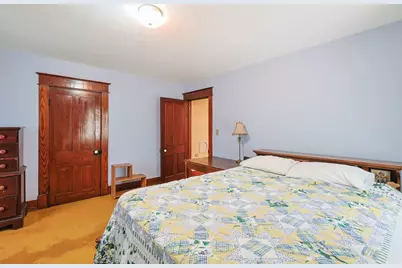
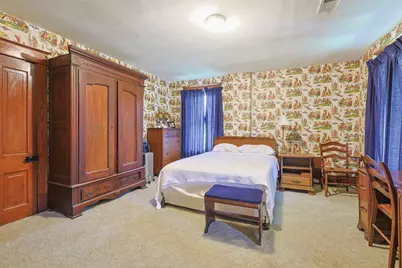
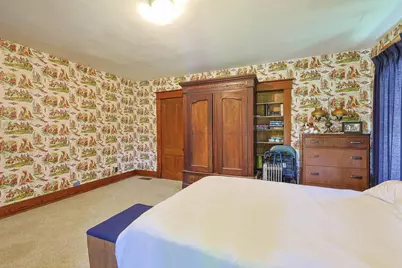
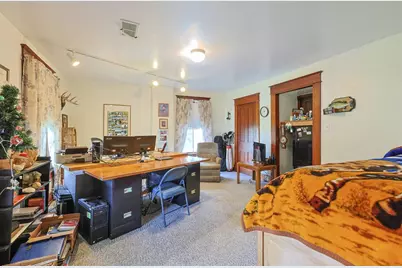
- Primary Bedroom: 16.00 x 15.00, Level: 2, 240 Sq. Ft.
- Bedroom 2: 16.00 x 15.00, Level: 2, 240 Sq. Ft.
- Bedroom 3: 16.00 x 14.00, Level: 2, 224 Sq. Ft.
- Bedroom 4: 13.00 x 14.00, Level: 2, 182 Sq. Ft.
Other Rooms
- Living Room: 16.00 x 15.00, 240 Sq. Ft.
- Family Room: 15.00 x 15.00, Level: 1, 225 Sq. Ft.
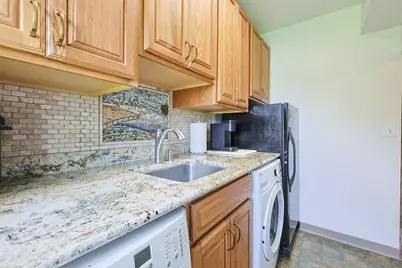
- Kitchen: 11.00 x 8.00, Level: 1, 88 Sq. Ft.
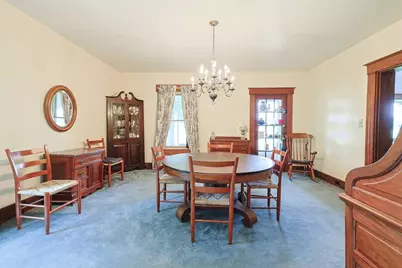
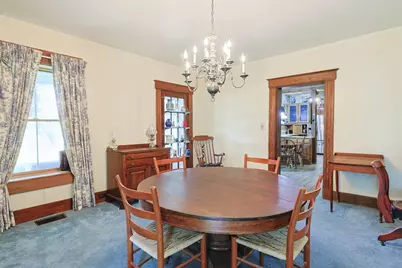
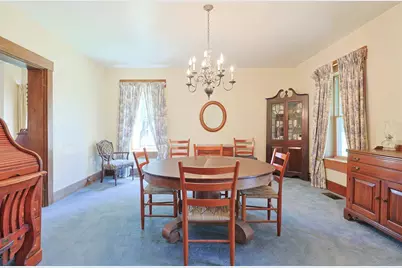
- Dining Room: 16.00 x 15.00, Level: 1, 240 Sq. Ft.
- Formal Dining Room: Yes
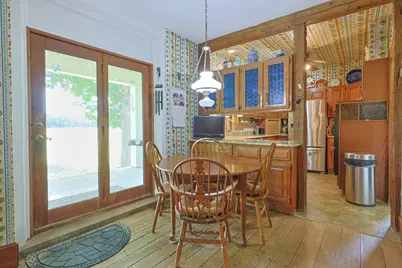
- Breakfast Room: 11.00 x 14.50, 159 Sq. Ft.
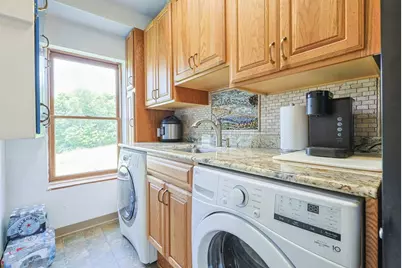
- Laundry: 6.00 x 11.00, Level: 1, 66 Sq. Ft.
Exterior
- Exterior Features: Wooded Lot
Parking
- Garage: Yes
- Other Parking Type: Driveway
- Parking: Garage Detached, With Electric
- Garage Description: Garage Detached, With Electric
Location
- County: Dearborn
- Township: Manchester
School Information
- School District: South Dearborn
- Elementary School: Aurora Elementary
- High School: South Dearborn High
Heating & Cooling
- Cooling Type: Central Air Conditioning
- Heating Type: Forced Air, Gas
- Water Heater: Propane
Utilities
- Gas: Propane Leased
- Sewer: Septic Tank
- Water: Cistern, Well
Structural Information
- Architectural Style: Historical, Colonial
- Exterior Const.: Brick
- Basement: Yes
- Basement Desc.: Unfinished, Full
- Foundation: Stone
- Roof: Shingle
- Windows: Wood
- Stories/Levels: Two
- Square Feet: 2,772
- Living Area: 2,772 Sq. Ft.
- Year Built: 1830
Manufactured Home
- Land Information: Other
Lot Features
- Property View: Pond, Other, Valley, Wooded
- Lot Size (Acres): 153
- Lot Size (Sq. Ft.): 6,664,680
- Frontage: City Street
- Street/Road Desc.: Paved
- Fence: Yes
- Topography: Level, Cleared, pond, pasture, undeveloped
- Trees/Vegetation: Timber-Marketable, Wooded-Partial
- Mfg Homes Allowed: Yes
- Fencing (Description): Barbed Wire
Water Features
- Lake Front: Yes
Disclosures and Reports
- APN: 15-05-21-100-013.000-019
Listed by Sibcy Cline - Lawrenceburg, Myra Clary
Get Pre-Approved Today
Schools
Schools serving 20401 Platt Rd
School District:South Dearborn Community School Corporation
| Name | Grades | Distance |
|---|---|---|
Manchester Elementary School, Aurora, IN 9387 Sr 48, Aurora, IN 47001 | K-6 | 1.9 mi |
Aurora Elementary School 6098 Squire Place, Aurora, IN 47001 | PK-6 | 7.8 mi |
Dillsboro Elementary School 13200 North Street, Dillsboro, IN 47018 | K-6 | 11 mi |
South Dearborn Middle School 5850 Squire Place, Aurora, IN 47001 | 7-8 | 7.9 mi |
South Dearborn High School 5770 Highlander Place, Aurora, IN 47001 | 9-12 | 7.9 mi |
Disclaimer:
School attendance boundaries provided by ATTOM Data Solutions and are for reference only. Contact the school directly to verify enrollment eligibility.
Price & Sales History for 20401 Platt Rd
Date
Details
Price
Change
Source
7/07/2026
Listed
$1,950,000
—
MLS
Disclaimer: Historical sales information is derived from public records provided by the county offices. Information is not guaranteed and should be independently verified.

Tax History
Tax History for 20401 Platt Rd
Year
Property Taxes
Change
Tax Assessment
Change
2025
$3,720
-7%
$309,100
1%
2024
$3,982
13%
$305,100
12%
2023
$3,514
6%
$271,300
6%
2022
$3,302
7%
$255,600
5%
2020
$3,082
5%
$244,500
—
2019
$2,930
6%
$244,000
7%
2018
$2,752
-2%
$228,000
8%
2017
$2,799
-2%
$211,100
1%
2016
$2,844
—
$208,400
-2%
2016
$2,844
—
$212,900
—
Disclaimer: Historical tax information is derived from public records provided by the county offices. Information is not guaranteed and should be independently verified.
Estimate the Cost
Estimate the Cost for 20401 Platt Rd
20401 Platt Road, Guilford, IN 47022 (MLS# 207863) is a Single Family property with 4 bedrooms and 1 full bathroom. 20401 Platt Road is currently listed for $1,950,000 and was received on July 07, 2026. Want to learn more about 20401 Platt Road? Do you have questions about finding other Single Family real estate for sale in Guilford? You can browse all Guilford real estate or contact a Coldwell Banker agent to request more information.