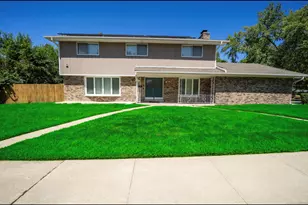
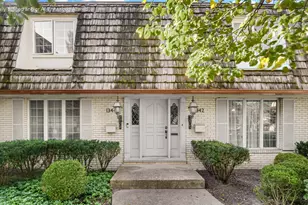
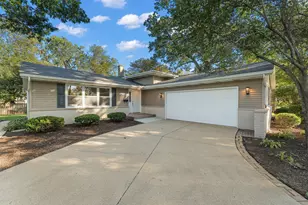
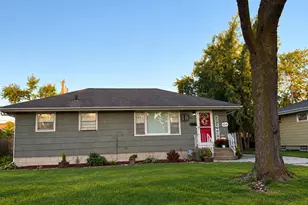
This is a carousel with tiles that activate property listing cards. Use the previous and next buttons to navigate.
1/1
$360,000
This is a carousel with tiles that activate property listing cards. Use the previous and next buttons to navigate.
1/1
Property Description
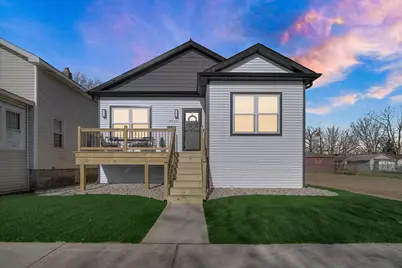
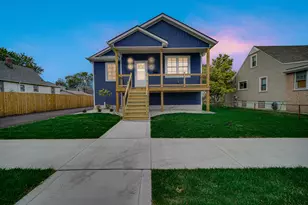
New construction with the space, layout, and upgrades today's buyers are looking for. This 5 bed 3 bath - 2,800 sq ft home offers a well-designed and highly functional floor plan across both levels. The main level features a bright and inviting living and dining area that flows seamlessly into a large kitchen. The kitchen is a standout with custom cabinetry including extended-height 46-inch upper cabinets built-in look rarely found at this price point. Quartz countertops complemented by an island workspace. Stainless steel appliances, including refrigerator, stove, and dishwasher, complete the space. Nine-foot ceilings throughout the main level and Andersen insulated double-hung windows bring in natural light while enhancing the overall openness and feel of the home. Durable 22 mil luxury vinyl plank flooring runs through the main living areas, offering long-term performance. Just off the back deck, a sizable mudroom area provides a practical and convenient drop zone. The primary suite is designed with elevated cathedral ceilings, creating a more spacious and comfortable retreat. The room includes a large walk-in closet and a private en-suite bathroom. The primary bath features a double vanity and is finished with porcelain tile throughout. The finished basement significantly expands the living space and offers versatility for a wide range of uses it measures approximately 38 ft by 28 ft. This level also includes a fifth bedroom and third bath. Built with 2x6 exterior wall construction this home prioritizes energy efficiency, structural integrity and long-term durability beyond standard methods. Mechanicals include tankless water heater, 200 amp, sump pump, and ejector pump. Exterior features include both front and back deck, 2 car garage equipped with an EV charger! This new construction offers thoughtful design and upgraded system -positioning as one of the more substantial and well built homes available in the area.
Full Property Details
Full Property Details for 4626 Johnson Ave
General
- Sold For: $360,000
- Taxes: (2024)
- Status: Closed
- Type: Single Family
- Source: GNIAR
- MLS ID: 836991
- Added to Site: 46 day(s) ago
Interior
- Number of Rooms: 10
- Interior Features: Cathedral Ceiling(s), Walk-In Closet(s), Stone Counters, Recessed Lighting, Open Floorplan, Kitchen Island, High Ceilings, Granite Counters, Eat-in Kitchen, Double Vanity, Ceiling Fan(s)
- Appliances: Dishwasher, Stainless Steel Appliance(s), Refrigerator, Gas Range
Rooms
Bathrooms
- Total Bathrooms: 3
- Full Bathrooms: 2
- 3/4 Bathrooms: 1
Bedrooms
- Total Bedrooms: 5
Exterior
- Exterior Features: Rain Gutters
Parking
- Garage Spaces: 2
Location
- County: Lake
- Township: North
- Subdivision: North Side Add
- Driving Directions: Continue straight onto Carrol St/Michigan St. Turn right onto Sohl Ave, Continue onto Johnson Ave, Turn left onto Chicago St, turn right Destination will be on the right
Heating & Cooling
- Heating Type: Forced Air
Structural Information
- Square Feet: 2,800
- Year Built: 1925
Lot Features
- Lot Size (Acres): 0.1117
- Lot Size (Sq. Ft.): 4,864
- Lot Features: Paved, Rectangular Lot
Financial Considerations
- Tax Year: 2024
- Terms: Cash, VA Loan, FHA, Conventional
Disclosures and Reports
- Legal Description: REDIV. E. PT. N. SIDE ADD. ALL L.36 BL.13 N2. L.35 BL.13
- Property ID: 450225413030000023
Listed by Ellsbury Group
Sold by @properties/Christie's Intl RE

Get Pre-Approved Today
Schools
Schools serving 4626 Johnson Ave
School District:Hammond School City
| Name | Grades | Distance |
|---|---|---|
Abraham Lincoln Elementary School, Hammond, IN 4221 Towle Avenue, Hammond, IN 46327 | PK-5 | 0.5 mi |
Henry W Eggers Elem/Md School 5825 Blaine Ave, Hammond, IN 46320 | 6-8 | 1.5 mi |
Hammond High School 5926 Calumet Avenue, Hammond, IN 46320 | 9-12 | 1.6 mi |
Disclaimer:
School attendance boundaries provided by ATTOM Data Solutions and are for reference only. Contact the school directly to verify enrollment eligibility.
Price & Sales History for 4626 Johnson Ave
Date
Details
Price
Change
Source
5/19/2026
Sold
$360,000
4.35%
MLS
4/13/2026
Listed
$345,000
—
MLS
Disclaimer: Historical sales information is derived from public records provided by the county offices. Information is not guaranteed and should be independently verified.
4626 Johnson Avenue, Hammond, IN 46327 (MLS# 836991) is a Single Family property that was sold at $360,000 on May 19, 2026. Want to learn more about 4626 Johnson Avenue? Do you have questions about finding other Single Family real estate for sale in Hammond? You can browse all Hammond real estate or contact a Coldwell Banker agent to request more information.