This is a carousel with tiles that activate property listing cards. Use the previous and next buttons to navigate.
1/1
$162,500
This is a carousel with tiles that activate property listing cards. Use the previous and next buttons to navigate.
1/1
Property Description
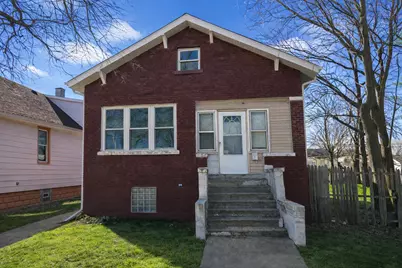
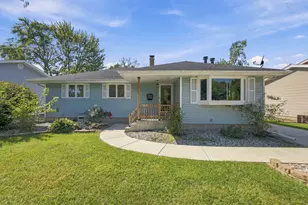
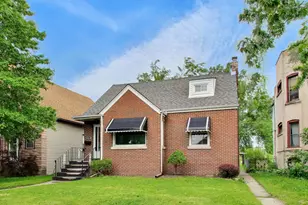
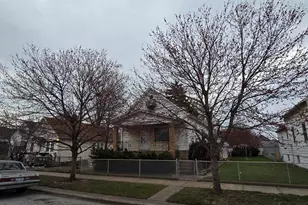
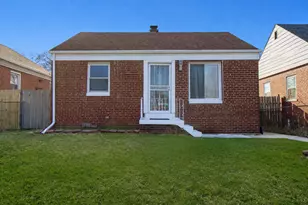
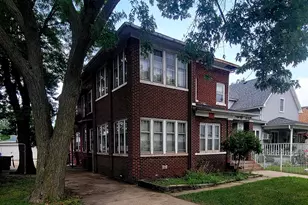
Rare opportunity--two homes on one lot PLUS an additional lot included! The front home features a charming 2-bedroom, 1-bath Cape Cod with updates already completed on the main level. The upper level offers great potential for additional bedrooms, office space, or expansion. Major improvements include a new roof and furnace. A unique bonus is the attached 1-car garage located in the basement. The rear home offers its own private living space with 520 square feet. A living room, kitchen, bathroom, and two additional rooms--ideal for related living, rental income, or guest accommodations. It also includes a separate exterior basement and is equipped with its own electric, furnace, and water heater, providing true independence from the front home. Even better, the additional lot to the north is included, offering endless possibilities. Perfect for investors, multi-generational living, or anyone looking to maximize value and flexibility. Opportunities like this are hard to find--schedule your showing today!
Full Property Details
Full Property Details for 4912 Catalpa Ave
General
- Sold For: $162,500
- Taxes: $3,727 (2024)
- Status: Closed
- Type: Single Family
- Source: GNIAR
- MLS ID: 836040
- Added to Site: 108 day(s) ago
Interior
- Number of Rooms: 9
- Interior Features: Eat-in Kitchen
- Appliances: None
Rooms
Bathrooms
- Total Bathrooms: 2
- Full Bathrooms: 2
Bedrooms
- Total Bedrooms: 4
Exterior
- Exterior Features: Rain Gutters
Parking
- Garage Spaces: 1
- Parking Features: Attached, Garage Faces Rear, Alley Access, Other
Location
- County: Lake
- Township: North
- Subdivision: La Salle Add
- Driving Directions: Columbia Ave to 150th Street EAST to Catalpa Ave NORTH. Home located on the WEST side of the street
Heating & Cooling
- Heating Type: Forced Air, Natural Gas
Structural Information
- Square Feet: 1,582
- Year Built: 1926
Lot Features
- Lot Size (Acres): 0.211
- Lot Size (Sq. Ft.): 9,191.16
- Lot Features: Rectangular Lot
Financial Considerations
- Tax Amount: $3,727
- Tax Year: 2024
- Terms: Cash, Conventional
Disclosures and Reports
- Legal Description: LA SALLE ADD. L.3 BL.3
- Property ID: 450331203014000023
Listed and Sold by @properties/Christie's Intl RE

Get Pre-Approved Today
Schools
Schools serving 4912 Catalpa Ave
School District:Hammond School City
| Name | Grades | Distance |
|---|---|---|
Washington Irving Elementary School 4727 Pine Avenue, Hammond, IN 46327 | PK-5 | 0.5 mi |
Henry W Eggers Elem/Md School 5825 Blaine Ave, Hammond, IN 46320 | 6-8 | 1.6 mi |
Hammond High School 5926 Calumet Avenue, Hammond, IN 46320 | 9-12 | 1.5 mi |
Disclaimer:
School attendance boundaries provided by ATTOM Data Solutions and are for reference only. Contact the school directly to verify enrollment eligibility.
Price & Sales History for 4912 Catalpa Ave
Date
Details
Price
Change
Source
7/02/2026
Sold
$162,500
-9.72%
MLS
3/25/2026
Listed
$179,999
—
MLS
Disclaimer: Historical sales information is derived from public records provided by the county offices. Information is not guaranteed and should be independently verified.
4912 Catalpa Avenue, Hammond, IN 46327 (MLS# 836040) is a Single Family property that was sold at $162,500 on July 02, 2026. Want to learn more about 4912 Catalpa Avenue? Do you have questions about finding other Single Family real estate for sale in Hammond? You can browse all Hammond real estate or contact a Coldwell Banker agent to request more information.