This is a carousel with tiles that activate property listing cards. Use the previous and next buttons to navigate.
1/1
$245,000
This is a carousel with tiles that activate property listing cards. Use the previous and next buttons to navigate.
1/1
Property Description
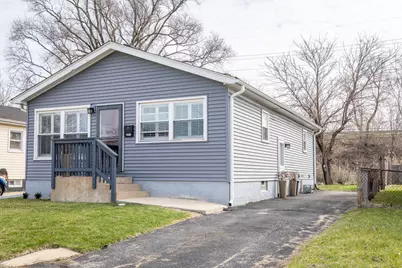
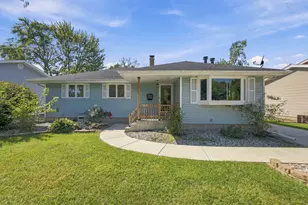
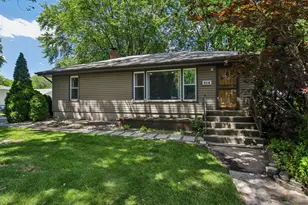
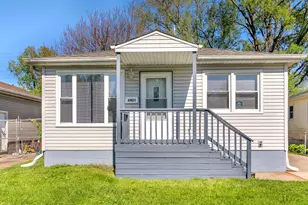
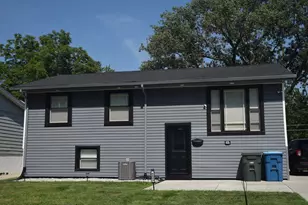
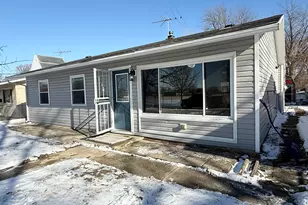
Welcome home to this beautifully maintained three-bedroom ranch, perfectly situated in a desirable Hammond location! This charming property offers a seamless blend of comfort, style, and functionality. Hardwood flooring flow throughout the main-level living spaces. The eat-in kitchen features durable tile flooring and comes complete with newer appliances, making it both stylish and practical for everyday living. This home boasts two remodeled full bathrooms, each thoughtfully updated with modern finishes. One bathroom is located on the main level, while the second is situated in the finished basement ideal for guests or additional living space. Downstairs, the finished basement expands your living options with vinyl flooring and perfect for entertaining or relaxing. This space offers incredible versatility! Other updates include a roof that is only one year old, a newer water heater, furnace, and central air system ensuring comfort and efficiency year-round. Outside, you'll find a spacious backyard featuring a charming gazebo providing a space for relaxation and enjoyment. A storage shed provides additional functionality. The home has a long driveway that offers ample off-street parking, with additional street parking available for guests. With its excellent location, updated features, and move-in-ready condition, this home is a fantastic opportunity you won't want to miss!
Full Property Details
Full Property Details for 6427 Tennessee Ave
General
- Sold For: $245,000
- Taxes: $2,228 (2024)
- Status: Closed
- Type: Single Family
- Source: GNIAR
- MLS ID: 836734
- Added to Site: 45 day(s) ago
Interior
- Number of Rooms: 6
- Interior Features: Ceiling Fan(s), Granite Counters, Eat-in Kitchen
- Appliances: Dryer, Washer, Refrigerator, Microwave, Gas Range, Dishwasher
Rooms
Bathrooms
- Total Bathrooms: 2
- Full Bathrooms: 2
Bedrooms
- Total Bedrooms: 3
Exterior
- Exterior Features: Storage
Parking
- Parking Features: Driveway, Paved
Location
- County: Lake
- Township: North
- Subdivision: Clineway Add
- Driving Directions: 165th St. to Tennessee, north to home on east side of street.
Heating & Cooling
- Heating Type: Forced Air, Natural Gas
Structural Information
- Square Feet: 1,916
- Year Built: 1959
Lot Features
- Lot Size (Acres): 0.1111
- Lot Size (Sq. Ft.): 4,840
- Lot Features: Back Yard, Landscaped, Front Yard
Financial Considerations
- Tax Amount: $2,228
- Tax Year: 2024
- Terms: Cash, VA Loan, FHA, Conventional
Disclosures and Reports
- Legal Description: CLINEWAY ADD. L.29 BL.4
- Property ID: 450703479019000023
Listed by McColly Real Estate
Sold by @properties/Christie's Intl RE

Get Pre-Approved Today
Schools
Schools serving 6427 Tennessee Ave
School District:Hammond School City
| Name | Grades | Distance |
|---|---|---|
Warren G Harding Elementary School 3211 165th Street, Hammond, IN 46323 | PK-5 | 0.8 mi |
Charles N Scott Middle School 3635 173rd Street, Hammond, IN 46323 | 6-8 | 1.1 mi |
Morton Senior High School 6915 Grand Avenue, Hammond, IN 46323 | 9-12 | 0.7 mi |
Disclaimer:
School attendance boundaries provided by ATTOM Data Solutions and are for reference only. Contact the school directly to verify enrollment eligibility.
Price & Sales History for 6427 Tennessee Ave
Date
Details
Price
Change
Source
5/15/2026
Sold
$245,000
4.03%
MLS
4/09/2026
Listed
$235,500
—
MLS
Disclaimer: Historical sales information is derived from public records provided by the county offices. Information is not guaranteed and should be independently verified.
6427 Tennessee Avenue, Hammond, IN 46323 (MLS# 836734) is a Single Family property that was sold at $245,000 on May 15, 2026. Want to learn more about 6427 Tennessee Avenue? Do you have questions about finding other Single Family real estate for sale in Hammond? You can browse all Hammond real estate or contact a Coldwell Banker agent to request more information.