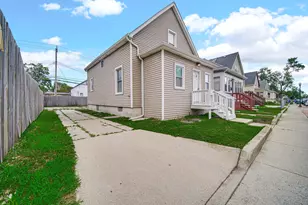
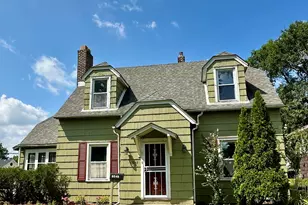
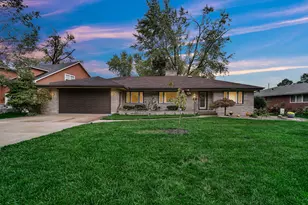
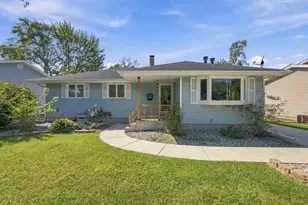
This is a carousel with tiles that activate property listing cards. Use the previous and next buttons to navigate.
1/1
$244,900
This is a carousel with tiles that activate property listing cards. Use the previous and next buttons to navigate.
1/1
Property Description
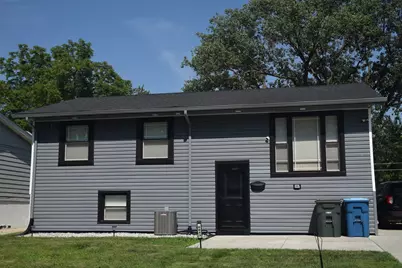
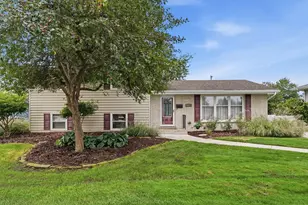
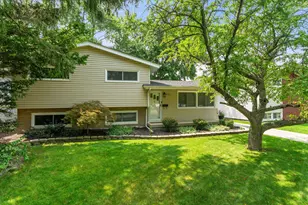
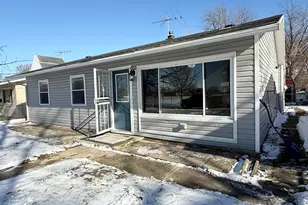
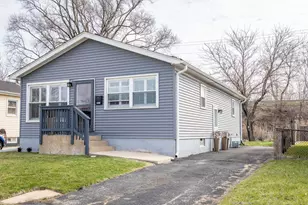
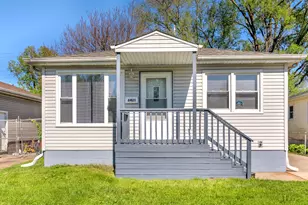
Beautifully maintained and thoughtfully updated, this lovely home is truly move-in ready! The roof, furnace, A/C and water heater are less than 4 years old, so you can enjoy peace of mind along with all the comforts this home has to offer. The spacious eat-in kitchen is a standout, featuring white cabinetry, granite countertops, a convenient snack bar, and newer stainless-steel appliances. The upper-level bathroom has been beautifully remodeled, adding a fresh and modern touch. The inviting living room boasts high ceilings, gorgeous wood flooring, and recessed lighting. Beautiful wood floors and recessed lighting continue throughout much of the upper level. The generously sized primary bedroom offers plenty of space and comfort. The lower level provides even more living space with a media room that could easily be transformed into a cozy family room with a simple change of paint. The large, finished laundry room includes a bonus room that would make an ideal home office, hobby room, or additional storage space. A third bedroom on the lower level adds even more versatility. Outside, the huge patio provides plenty of room for entertaining, relaxing, or additional parking. This is a wonderful home with so much to offer--beautifully updated, well maintained, and ready for its new owners!
Full Property Details
Full Property Details for 6643 Tennessee Ave
General
- Sold For: $244,900
- Taxes: $2,287 (2024)
- Status: Closed
- Type: Single Family
- Source: GNIAR
- MLS ID: 842293
- Added to Site: 85 day(s) ago
Interior
- Number of Rooms: 7
- Interior Features: Ceiling Fan(s), Recessed Lighting, Kitchen Island, Granite Counters, Eat-in Kitchen
- Appliances: Dishwasher, Stainless Steel Appliance(s), Refrigerator, Range, Microwave
Rooms
Bathrooms
- Total Bathrooms: 2
- Full Bathrooms: 1
- 3/4 Bathrooms: 1
Bedrooms
- Total Bedrooms: 3
Parking
- Parking Features: Additional Parking, On Street, Driveway, Concrete
Location
- County: Lake
- Township: North
- Subdivision: Cline Gardens Add
- Driving Directions: Cline Ave. to 165th . turn North on Tennessee. 3rd house on right.
Heating & Cooling
- Heating Type: Forced Air, Natural Gas
Structural Information
- Square Feet: 1,872
- Year Built: 1972
Lot Features
- Lot Size (Acres): 0.143
- Lot Size (Sq. Ft.): 6,229
- Lot Features: Front Yard, Rectangular Lot, Landscaped
Financial Considerations
- Tax Amount: $2,287
- Tax Year: 2024
- Terms: Cash, VA Loan, FHA, Conventional
Disclosures and Reports
- Legal Description: CLINE GARDENS ADD. ALL L.23 BL.18
- Property ID: 450710229023000023
Listed and Sold by Realty Executives Premier

Get Pre-Approved Today
Schools
Schools serving 6643 Tennessee Ave
School District:Hammond School City
| Name | Grades | Distance |
|---|---|---|
Warren G Harding Elementary School 3211 165th Street, Hammond, IN 46323 | PK-5 | 0.9 mi |
Charles N Scott Middle School 3635 173rd Street, Hammond, IN 46323 | 6-8 | 0.8 mi |
Morton Senior High School 6915 Grand Avenue, Hammond, IN 46323 | 9-12 | 0.5 mi |
Disclaimer:
School attendance boundaries provided by ATTOM Data Solutions and are for reference only. Contact the school directly to verify enrollment eligibility.
Price & Sales History for 6643 Tennessee Ave
Date
Details
Price
Change
Source
10/07/2026
Sold
$244,900
—
MLS
8/06/2026
Price Reduced
$244,900
-2%
MLS
7/14/2026
Listed
$249,900
—
MLS
Disclaimer: Historical sales information is derived from public records provided by the county offices. Information is not guaranteed and should be independently verified.
6643 Tennessee Avenue, Hammond, IN 46323 (MLS# 842293) is a Single Family property that was sold at $244,900 on October 07, 2026. Want to learn more about 6643 Tennessee Avenue? Do you have questions about finding other Single Family real estate for sale in Hammond? You can browse all Hammond real estate or contact a Coldwell Banker agent to request more information.