This is a carousel with tiles that activate property listing cards. Use the previous and next buttons to navigate.
1/29
$210,000 Sale Pending
This is a carousel with tiles that activate property listing cards. Use the previous and next buttons to navigate.
1/29
Property Description
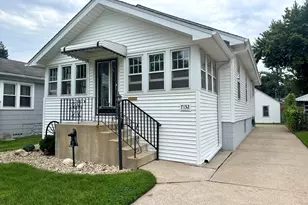
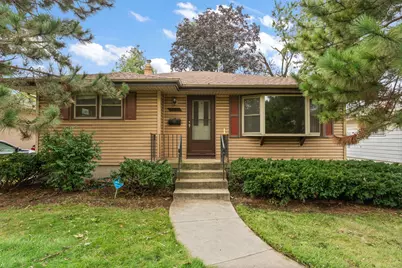
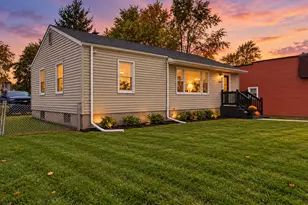
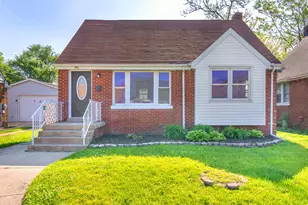
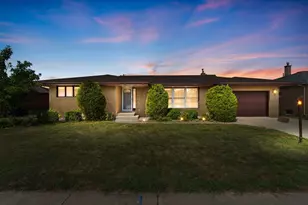
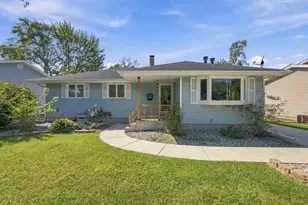
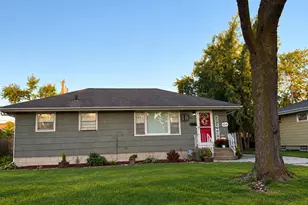
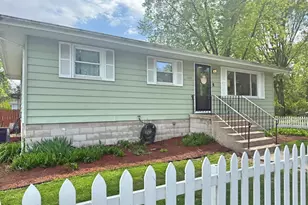
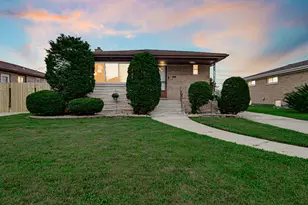
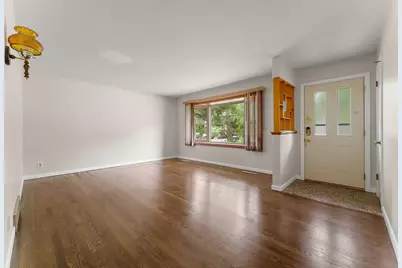
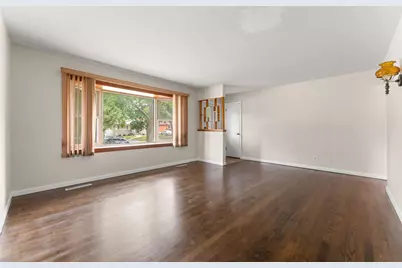
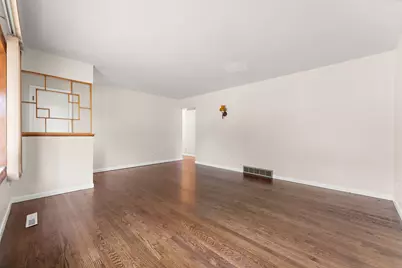
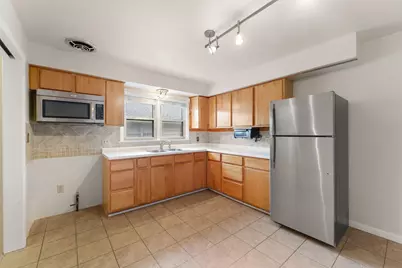
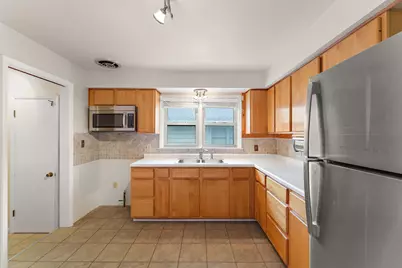
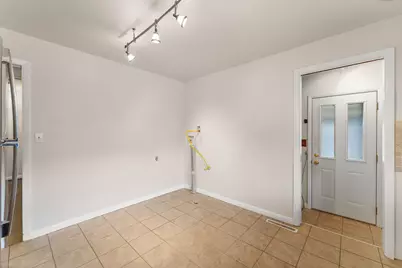
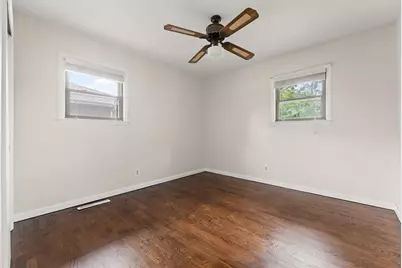
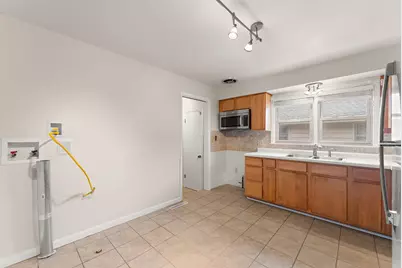
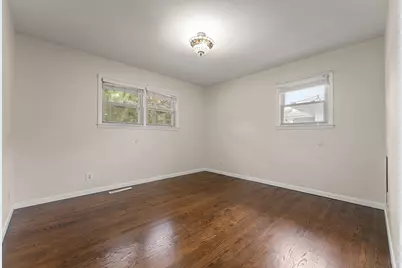
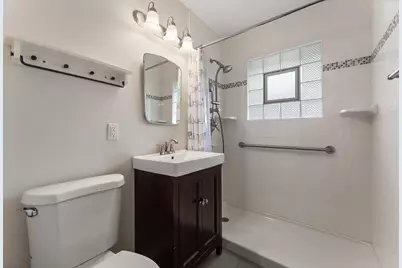
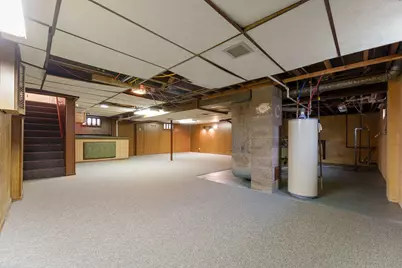
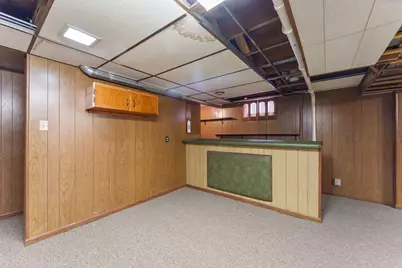
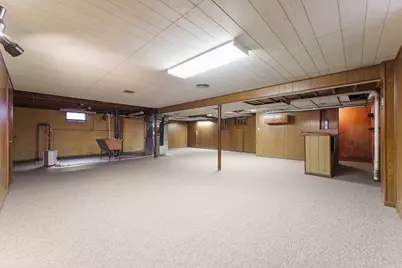
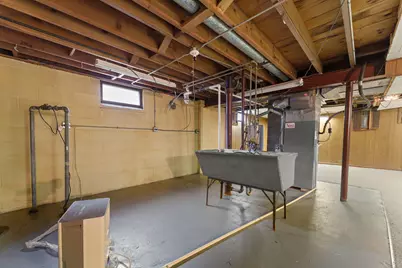
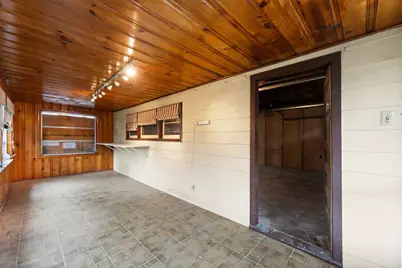
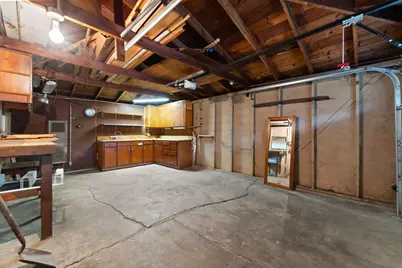
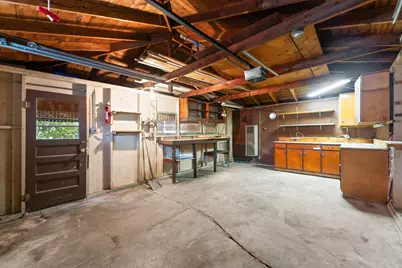
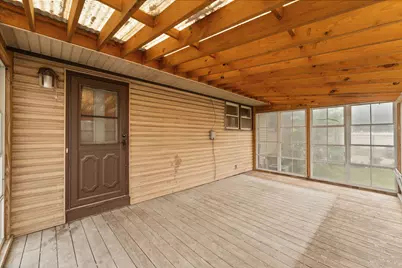
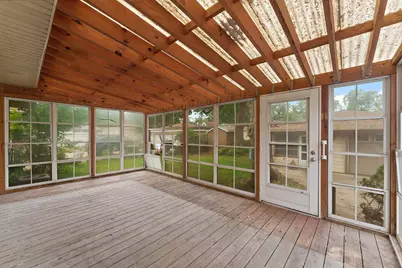
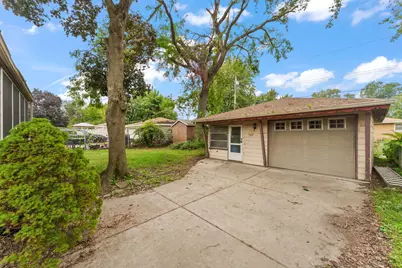
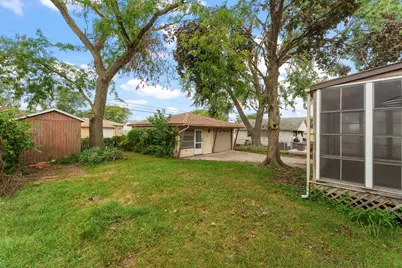
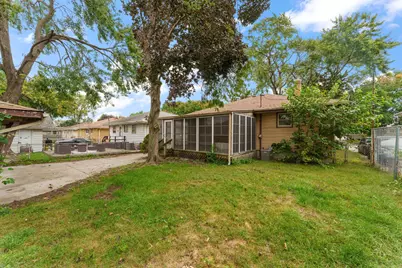
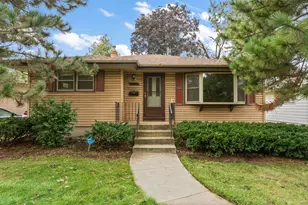
This one truly is a gem. Lovingly restored and ready for new owners, 6826 Kentucky Ave has it all. 3 bedrooms all on the main level, a finshed basement ready for entertaining, an enclosed rear deck/porch and a detached 2 car garage that has a finished area to tinker in. The original hardwood floors have been completely refinished and are a gorgeous espresso finish. The entire upstairs has been freshly painted. The full bathroom features a low profile shower complete with handicap accessable railings. In the basement you'll find a complete overhaul. Brand new carpet makes this area warm and welcoming. All this situated in the heart of Hammond's Hessville neighborhood make this one a no brainer.
Full Property Details
Full Property Details for 6826 Kentucky Ave
General
- Price: $210,000
- Taxes: $1,939 (2024)
- Status: Pending
- Type: Single Family
- Source: GNIAR
- MLS ID: 843628
- Updated: 9/27/2026
- Added to Site: 17 day(s) ago
Interior
- Number of Rooms: 6
- Interior Features: Ceiling Fan(s)
- Appliances: Microwave, Refrigerator
Rooms
Bathrooms
- Total Bathrooms: 1
- Full Bathrooms: 1
Bedrooms
- Total Bedrooms: 3
Parking
- Garage Spaces: 2.5
- Parking Features: Off Street, Garage Faces Front, Driveway
Location
- County: Lake
- Township: North
- Subdivision: N/A
- Driving Directions: 165th to Kentucky ave home on left
Heating & Cooling
- Heating Type: Central, Forced Air
Structural Information
- Square Feet: 1,986
- Year Built: 1960
Lot Features
- Lot Size (Acres): 0.25
- Lot Size (Sq. Ft.): 10,890
- Lot Features: Back Yard, Landscaped
Financial Considerations
- Tax Amount: $1,939
- Tax Year: 2024
- Terms: Cash, VA Loan, FHA, Conventional
Disclosures and Reports
- Legal Description: RESUB, BLK.24 MFG'S ASS. L.8 S.12.5FT L.7 BL.24
- Property ID: 450710159016000023
Listed by The Lyons Group Real Estate
Get Pre-Approved Today
Get a Great Insurance Rate
Schools
Schools serving 6826 Kentucky Ave
School District:Hammond School City
| Name | Grades | Distance |
|---|---|---|
Warren G Harding Elementary School 3211 165th Street, Hammond, IN 46323 | PK-5 | 0.5 mi |
Charles N Scott Middle School 3635 173rd Street, Hammond, IN 46323 | 6-8 | 0.6 mi |
Morton Senior High School 6915 Grand Avenue, Hammond, IN 46323 | 9-12 | 0.4 mi |
Disclaimer:
School attendance boundaries provided by ATTOM Data Solutions and are for reference only. Contact the school directly to verify enrollment eligibility.
Price & Sales History for 6826 Kentucky Ave
Date
Details
Price
Change
Source
9/25/2026
Listed
$210,000
—
MLS
Disclaimer: Historical sales information is derived from public records provided by the county offices. Information is not guaranteed and should be independently verified.

Tax History
Tax History for 6826 Kentucky Ave
Year
Property Taxes
Change
Tax Assessment
Change
2024
$2,178
—
$197,900
12%
2024
$2,178
-72%
$176,900
9%
2023
$7,729
292%
$161,700
6%
2022
$1,972
-18%
$152,000
16%
2020
$2,400
56%
$130,500
8%
2019
$1,538
—
$121,100
7%
2019
$1,538
4%
$113,000
9%
2018
$1,473
-7%
$103,800
3%
2017
$1,577
—
$101,000
2%
2017
$1,577
14%
$99,100
2%
2016
$1,382
10%
$97,600
-1%
2015
$1,252
-20%
$98,900
-1%
2013
$1,565
-4%
$99,900
-3%
2012
$1,635
—
$102,600
—
Disclaimer: Historical tax information is derived from public records provided by the county offices. Information is not guaranteed and should be independently verified.
Estimate the Cost
Estimate the Cost for 6826 Kentucky Ave
6826 Kentucky Avenue, Hammond, IN 46323 (MLS# 843628) is a Single Family property with 3 bedrooms and 1 full bathroom. 6826 Kentucky Avenue is currently listed for $210,000 and was received on September 25, 2026. Want to learn more about 6826 Kentucky Avenue? Do you have questions about finding other Single Family real estate for sale in Hammond? You can browse all Hammond real estate or contact a Coldwell Banker agent to request more information.