This is a carousel with tiles that activate property listing cards. Use the previous and next buttons to navigate.
1/1
$235,000
This is a carousel with tiles that activate property listing cards. Use the previous and next buttons to navigate.
1/1
Property Description
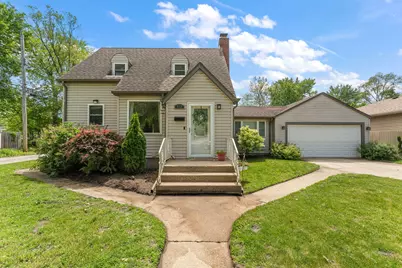
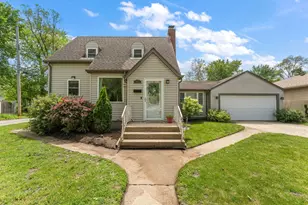
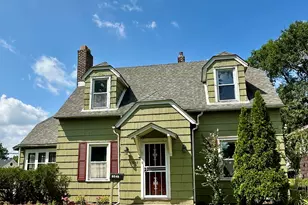
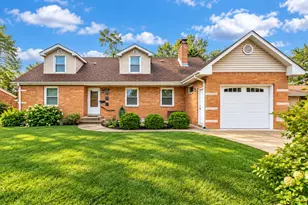
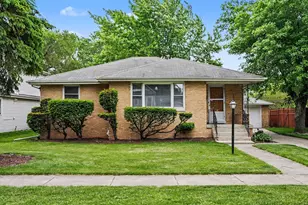
This home is the perfect blend of comfort, charm, and convenience. Step inside the main level and discover the living room with beautiful hardwood floors and wood burning fireplace. The stylish eat-in kitchen boasts new - light fixtures, granite countertops, back splash, sink, dishwasher and beautiful vinyl wood plank flooring. Off the living room, there's also a generously sized flex room with vinyl plank flooring that can be used as a 3rd bedroom, office or home gym. The attached 2 car garage is insulated and features A/C and heat! The upper level features two bedrooms with polished hardwood floors and a full bathroom. The basement includes a 2nd bathroom with tiled shower, open laundry area and plenty of unfinished space for storage. Outside, the spacious fully fenced in backyard offers a gated dog run, extended paver patio, gazebo, huge planting box and another 2 car detached garage. That's a total of 4 garage parking spots!!!! The entire home was recently painted and all appliances stay. A great home with so many extras - come take a look today!
Full Property Details
Full Property Details for 912 Mulberry St
General
- Sold For: $235,000
- Taxes: $2,285 (2025)
- Status: Closed
- Type: Single Family
- Source: GNIAR
- MLS ID: 839264
- Added to Site: 98 day(s) ago
Interior
- Number of Rooms: 5
- Interior Features: Eat-in Kitchen, Granite Counters
- Fireplace: Yes
- Number of Fireplaces: 1
- Appliances: Dryer, Washer, Range Hood, Refrigerator, Gas Range, Dishwasher
Rooms
Bathrooms
- Total Bathrooms: 2
- Full Bathrooms: 1
- 3/4 Bathrooms: 1
Bedrooms
- Total Bedrooms: 3
Exterior
- Exterior Features: Private Yard
Parking
- Garage Spaces: 4
- Parking Features: Attached, Additional Parking, Off Street, Detached
Location
- County: Lake
- Township: North
- Subdivision: Bergner & Whites
- Driving Directions: Calumet Ave East on Mulberry St
School Information
- High School District: Hammond
Heating & Cooling
- Heating Type: Forced Air, Natural Gas
Structural Information
- Square Feet: 1,173
- Year Built: 1947
Lot Features
- Lot Size (Acres): 0.2202
- Lot Size (Sq. Ft.): 9,590
- Lot Features: Back Yard, Private, Landscaped, Front Yard, Few Trees
- Zoning: residential
Financial Considerations
- Tax Amount: $2,285
- Tax Year: 2025
- Terms: Cash, VA Loan, FHA, Conventional
Disclosures and Reports
- Legal Description: BERGNER & WHITES SUB. LOT 16
- Property ID: 450707153020000023
Listed by Trueblood Real Estate, LLC
Sold by RE/MAX Realty Associates

Get Pre-Approved Today
Schools
Schools serving 912 Mulberry St
School District:Hammond School City
| Name | Grades | Distance |
|---|---|---|
Thomas A Edison Elementary School 7025 Madison Avenue, Hammond, IN 46324 | PK-5 | 0.4 mi |
Charles N Scott Middle School 3635 173rd Street, Hammond, IN 46323 | 6-8 | 3.5 mi |
Morton Senior High School 6915 Grand Avenue, Hammond, IN 46323 | 9-12 | 3.4 mi |
Disclaimer:
School attendance boundaries provided by ATTOM Data Solutions and are for reference only. Contact the school directly to verify enrollment eligibility.
Price & Sales History for 912 Mulberry St
Date
Details
Price
Change
Source
7/16/2026
Sold
$235,000
-2.04%
MLS
5/21/2026
Listed
$239,900
—
MLS
Disclaimer: Historical sales information is derived from public records provided by the county offices. Information is not guaranteed and should be independently verified.
912 Mulberry Street, Hammond, IN 46324 (MLS# 839264) is a Single Family property that was sold at $235,000 on July 16, 2026. Want to learn more about 912 Mulberry Street? Do you have questions about finding other Single Family real estate for sale in Hammond? You can browse all Hammond real estate or contact a Coldwell Banker agent to request more information.