This is a carousel with tiles that activate property listing cards. Use the previous and next buttons to navigate.
1/26
$330,000
This is a carousel with tiles that activate property listing cards. Use the previous and next buttons to navigate.
1/26
Property Description
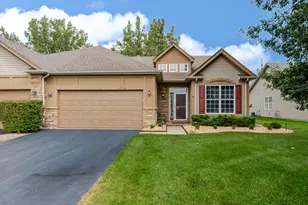
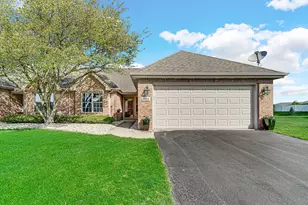
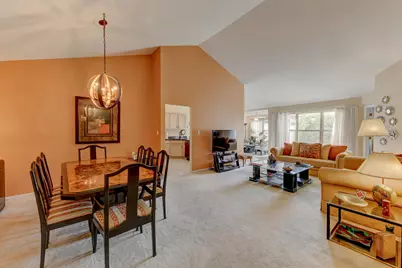
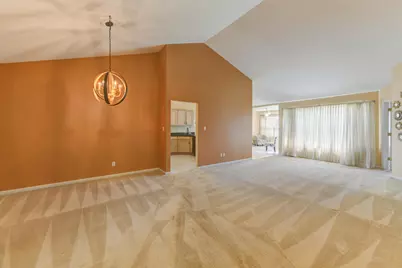
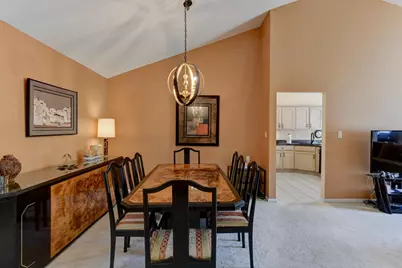
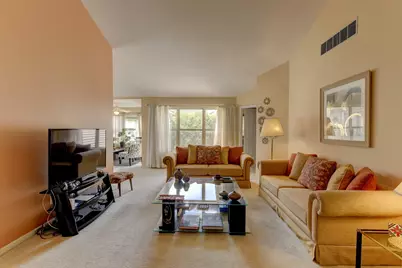
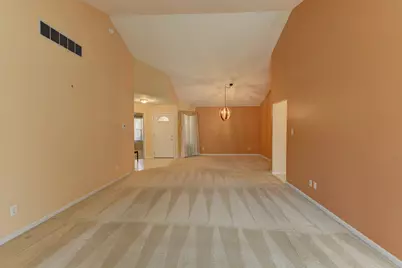
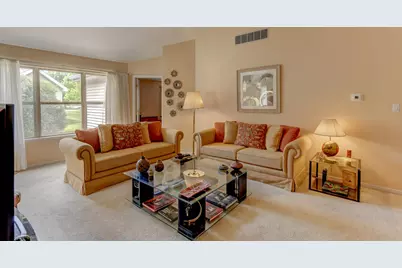
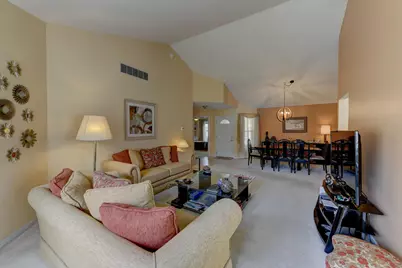
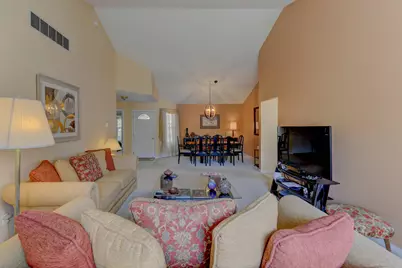
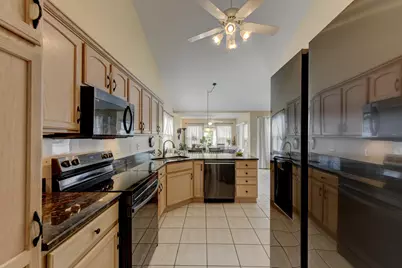
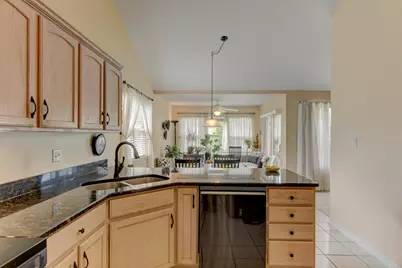
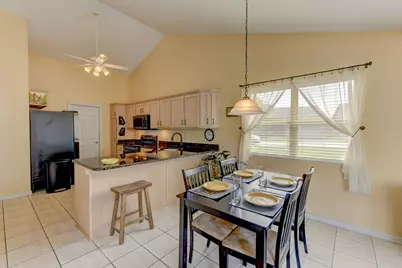
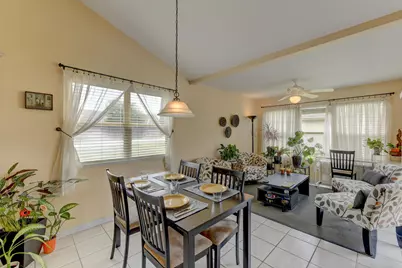
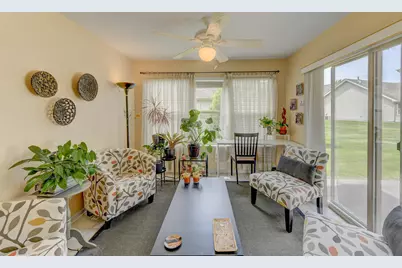
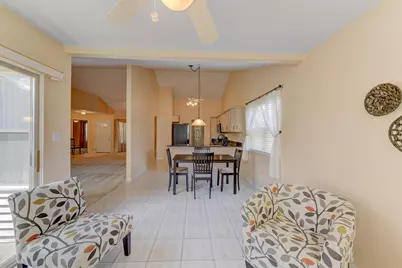
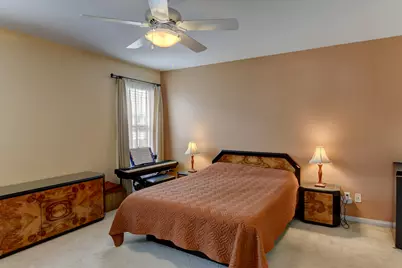
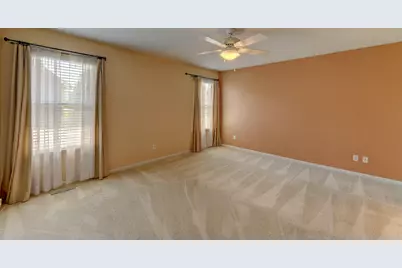
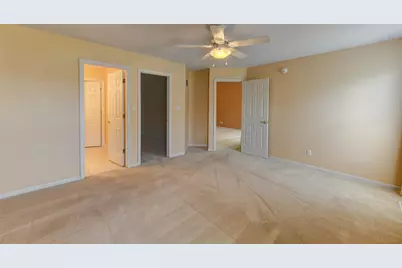
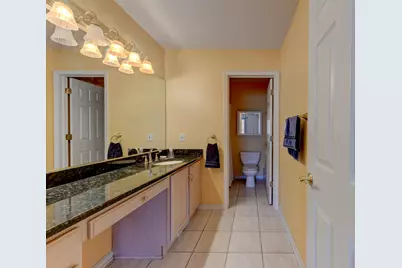
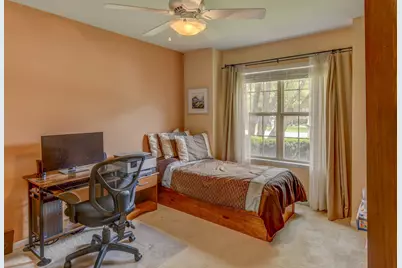
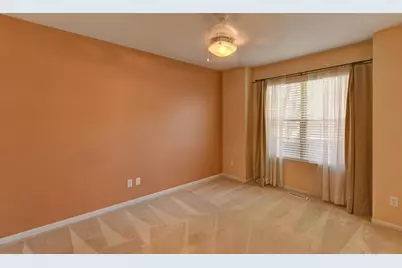
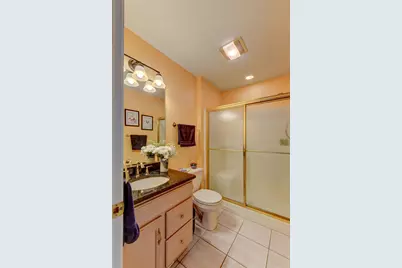
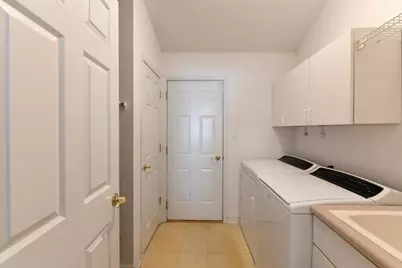
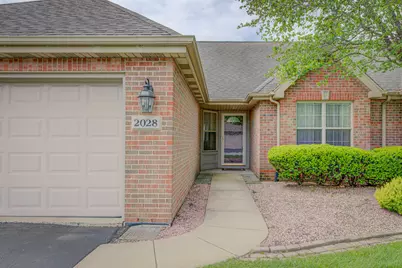
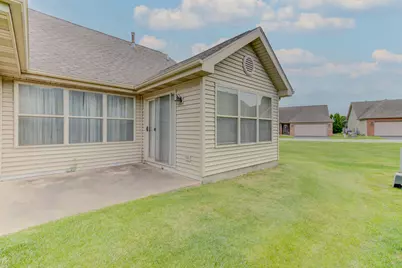
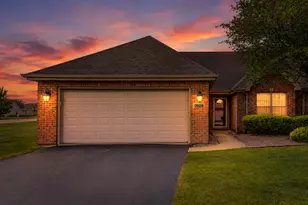
Located in the sought-after White Oak Estates, this luxurious brick and vinyl ranch townhome offers the combination of single-level living and maintenance free care. The updated residence features 2 bedrooms and 2 baths and sits on a parcel surrounded by green. Step inside the foyer and you are welcomed into an open living space displaying vaulted ceilings with an abundance of windows filling the home with natural light. The Primary Bedroom offers an ensuite with vanity and dressing table, separate bath area for added privacy and large walk-in closet. It is a split bedroom design and the second Bedroom is located close to a full bath- perfect for guests. The Kitchen is equipped with stainless steel appliances, granite countertops, abundance of cabinets, eat-in dining and breakfast bar. Off the kitchen is a finished Laundry with built-ins and includes a laundry tub for added convenience. But the favorite room is the Sunroom which is the perfect place to relax with a book or cup of coffee and enjoy the windows that bring the sunshine in Summer or Winter. Additional highlights include a 2-car garage with pull-down stairs to the attic for additional storage. The home is conveniently located near stores, restaurants, major highways, and White Oak Estate Park which is just a walk-up the street. Enjoy maintenance-free living as the HOA handles all lawn care, shrubs, snow removal, irrigation, and fertilization. Recent updates include the stainless refrigerator '26, dishwaser '26, Furnace and Air Conditioner '24, Microwave '22, washer and dryer '17, and water heater '16.
Full Property Details
Full Property Details for 2028 Wildwood Cir
General
- Price: $330,000
- HOA FEE: $125
- Taxes: $2,891 (2025)
- Status: Active
- Type: Townhouse
- Source: GNIAR
- MLS ID: 840537
- Updated: 6/13/2026
- Added to Site: 50 day(s) ago
Interior
- Number of Rooms: 7
- Interior Features: Cathedral Ceiling(s), Granite Counters, Eat-in Kitchen, Ceiling Fan(s)
- Appliances: Dryer, Washer, Stainless Steel Appliance(s), Refrigerator, Range, Microwave, Gas Water Heater, Freezer, Electric Range, Dishwasher
Rooms
Bathrooms
- Total Bathrooms: 2
- Full Bathrooms: 1
- 3/4 Bathrooms: 1
Bedrooms
- Total Bedrooms: 2
Exterior
- Exterior Features: None
Parking
- Garage Spaces: 2.5
- Parking Features: Attached, On Street
Location
- County: Lake
- Township: North
- Subdivision: White Oak Estates
- Driving Directions: Rt. 41 to Ramblewood, west to Prairie, north to Northwood, west to Wildwood and then Wildwood Circle.
School Information
- High School District: Highland
Community
- Association: Yes
- Assoc. Fees Include: Maintenance Grounds, Snow Removal
Heating & Cooling
- Heating Type: Central
Structural Information
- Square Feet: 1,504
- Year Built: 1999
Lot Features
- Lot Size (Acres): 0.16
- Lot Size (Sq. Ft.): 6,969.6
- Lot Features: Landscaped, Sprinklers In Rear, Sprinklers In Front
Financial Considerations
- Association Fee: $125
- Tax Amount: $2,891
- Tax Year: 2025
- Terms: Cash, Other, Conventional
Disclosures and Reports
- Legal Description: White Oak Estates of Highland Block 5 Lot 24 Ex. Wly 46.65 Ft
- Property ID: 450732253004000026
Listed by RE/MAX Realty Associates
Get Pre-Approved Today
Get a Great Insurance Rate
Schools
Schools serving 2028 Wildwood Cir
School District:Highland School Town
| Name | Grades | Distance |
|---|---|---|
Allen J Warren Elementary School 2901 100th Street, Highland, IN 46322 | K-5 | 1.1 mi |
Highland Middle School, Highland, IN 2941 41st Street, Highland, IN 46322 | 6-8 | 1.4 mi |
Highland High School, Highland, IN 9135 Erie Street, Highland, IN 46322 | 9-12 | 1.5 mi |
Disclaimer:
School attendance boundaries provided by ATTOM Data Solutions and are for reference only. Contact the school directly to verify enrollment eligibility.
Price & Sales History for 2028 Wildwood Cir
Date
Details
Price
Change
Source
6/11/2026
Listed
$330,000
—
MLS
Disclaimer: Historical sales information is derived from public records provided by the county offices. Information is not guaranteed and should be independently verified.

Estimate the Cost
Estimate the Cost for 2028 Wildwood Cir
2028 Wildwood Circle, Highland, IN 46322 (MLS# 840537) is a Townhouse property with 2 bedrooms, 1 full bathroom and 1 partial bathroom. 2028 Wildwood Circle is currently listed for $330,000 and was received on June 11, 2026. Want to learn more about 2028 Wildwood Circle? Do you have questions about finding other Townhouse real estate for sale in Highland? You can browse all Highland real estate or contact a Coldwell Banker agent to request more information.