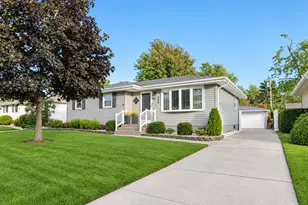
This is a carousel with tiles that activate property listing cards. Use the previous and next buttons to navigate.
1/1
$392,000
This is a carousel with tiles that activate property listing cards. Use the previous and next buttons to navigate.
1/1
Property Description
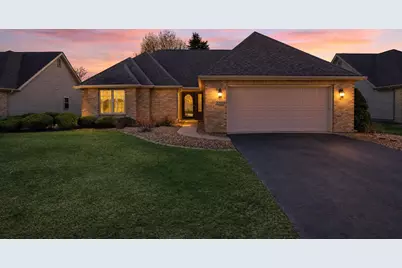
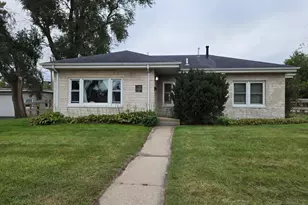
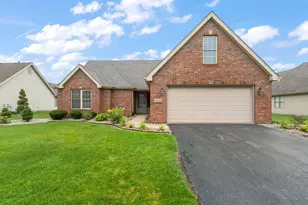
Welcome to 2036 Northwood Lane, an impeccably maintained 1,973 square foot ranch home offering the perfect layout for easy, one-floor living. Tucked away from the hustle and bustle, this 3 bedroom, 2 bathroom home features vaulted ceilings, abundant natural light, and a natural flow that feels spacious immediately upon entering. The expansive living room serves as the heart of the home, with a cozy gas fireplace positioned for viewing from both the living area and the kitchen. The kitchen provides excellent functionality with ample oak cabinetry, built-in pantry storage, and a breakfast bar. Adjacent to the kitchen is a dedicated eat-in dining area that flows seamlessly into the light-filled sunroom, creating an ideal setup for morning coffee or casual meals. The sunroom provides direct access to a semi-private courtyard surrounded by large, mature trees, offering a tranquil outdoor retreat. The primary suite functions as a quiet retreat, offering a large ensuite bathroom with a built-in makeup vanity and a walk-in shower complete with a glass door, along with a massive walk-in closet featuring built-in organizers. Two additional bedrooms share a secondary bathroom, offering flexibility for guests or a home office. A dedicated laundry room includes a convenient utility sink and extra cabinet storage while the oversized two car garage provides extensive storage solutions with built-in shelving and significant attic space. The property also features a brand-new in-ground sprinkler system for easy lawn maintenance. The prime location is just minutes from the vibrant Indianapolis Boulevard corridor with access to major shops, dining, and services, as well as the green spaces and recreation of White Oak Park. Don't miss out on this one, schedule your private tour today!
Full Property Details
Full Property Details for 2036 Northwood Ln
General
- Sold For: $392,000
- HOA FEE: $130
- Taxes: $3,445 (2024)
- Status: Closed
- Type: Single Family
- Source: GNIAR
- MLS ID: 836894
- Added to Site: 45 day(s) ago
Interior
- Number of Rooms: 9
- Interior Features: Ceiling Fan(s), Walk-In Closet(s), Vaulted Ceiling(s), Laminate Counters, High Ceilings, Eat-in Kitchen, Entrance Foyer, Double Vanity
- Fireplace: Yes
- Number of Fireplaces: 1
- Appliances: Dryer, Washer, Refrigerator, Gas Range, Dishwasher, Disposal
Rooms
Bathrooms
- Total Bathrooms: 2
- Full Bathrooms: 1
- 3/4 Bathrooms: 1
Bedrooms
- Total Bedrooms: 3
Exterior
- Exterior Features: None
Parking
- Garage Spaces: 2
- Parking Features: Attached, Paved, On Street, Kitchen Level, Garage Faces Front, Driveway, Asphalt, Off Street, Garage Door Opener
Location
- County: Lake
- Township: North
- Subdivision: White Oak Estates
- Driving Directions: From US-41 & Ramblewood Dr: West on Ramblewood Dr to Prairie Ave (behind Meijer) north on Prairie Ave, follow Prairie Ave until it turns into Northwood Lane, to the home on the left.
School Information
- High School District: Highland
Community
- Association: Yes
- Assoc. Fees Include: Maintenance Grounds, Snow Removal
Heating & Cooling
- Heating Type: Central, Natural Gas, Forced Air
Structural Information
- Square Feet: 1,973
- Year Built: 1999
Lot Features
- Lot Size (Acres): 0.1928
- Lot Size (Sq. Ft.): 8,400
- Lot Features: Back Yard, Sprinklers In Rear, Sprinklers In Front, Rectangular Lot, Paved, Landscaped, Front Yard, Few Trees
Financial Considerations
- Association Fee: $130
- Tax Amount: $3,445
- Tax Year: 2024
- Terms: Cash, VA Loan, FHA, Conventional
Disclosures and Reports
- Legal Description: WHITE OAK ESTATES OF HIGHLAND BL. THREE LOT 126
- Property ID: 450732255008000026
Listed by Better Homes and Gardens Real
Sold by Century 21 Circle

Get Pre-Approved Today
Schools
Schools serving 2036 Northwood Ln
School District:Highland School Town
| Name | Grades | Distance |
|---|---|---|
Allen J Warren Elementary School 2901 100th Street, Highland, IN 46322 | K-5 | 1.1 mi |
Highland Middle School, Highland, IN 2941 41st Street, Highland, IN 46322 | 6-8 | 1.4 mi |
Highland High School, Highland, IN 9135 Erie Street, Highland, IN 46322 | 9-12 | 1.5 mi |
Disclaimer:
School attendance boundaries provided by ATTOM Data Solutions and are for reference only. Contact the school directly to verify enrollment eligibility.
Price & Sales History for 2036 Northwood Ln
Date
Details
Price
Change
Source
5/08/2026
Sold
$392,000
0.54%
MLS
4/10/2026
Listed
$389,900
—
MLS
Disclaimer: Historical sales information is derived from public records provided by the county offices. Information is not guaranteed and should be independently verified.
2036 Northwood Lane, Highland, IN 46322 (MLS# 836894) is a Single Family property that was sold at $392,000 on May 08, 2026. Want to learn more about 2036 Northwood Lane? Do you have questions about finding other Single Family real estate for sale in Highland? You can browse all Highland real estate or contact a Coldwell Banker agent to request more information.