This is a carousel with tiles that activate property listing cards. Use the previous and next buttons to navigate.
1/21
$249,000 Just Listed
This is a carousel with tiles that activate property listing cards. Use the previous and next buttons to navigate.
1/21
Property Description
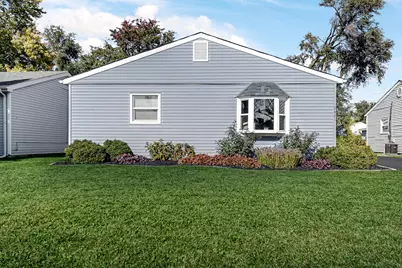
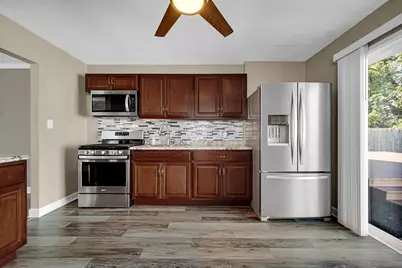
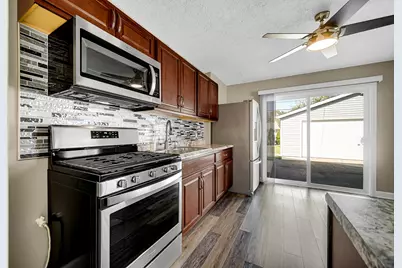
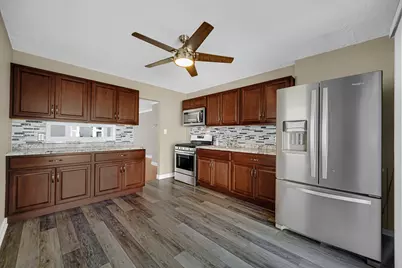
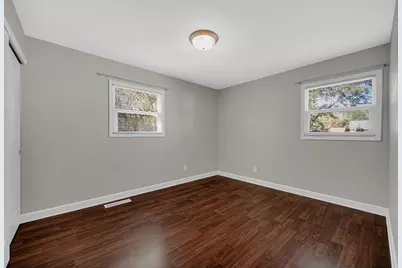
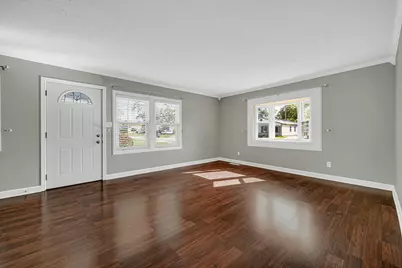
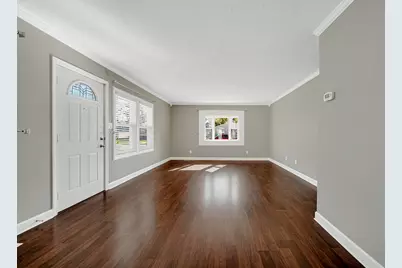
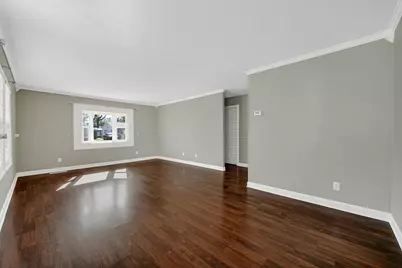
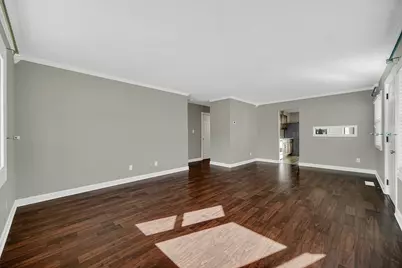
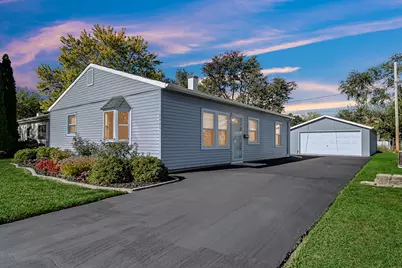
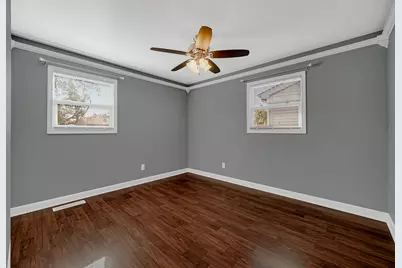
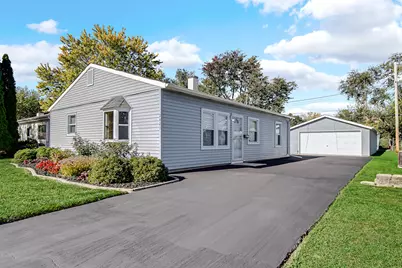
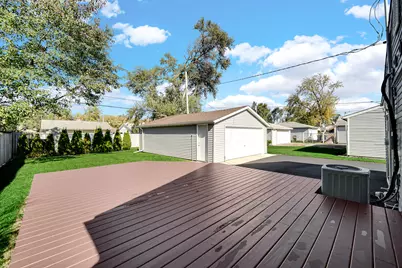
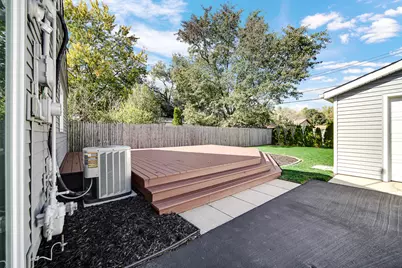
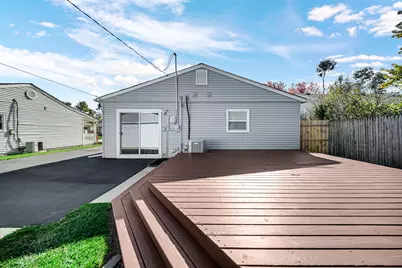
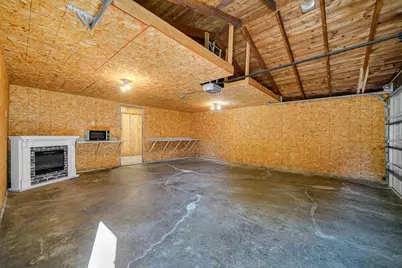
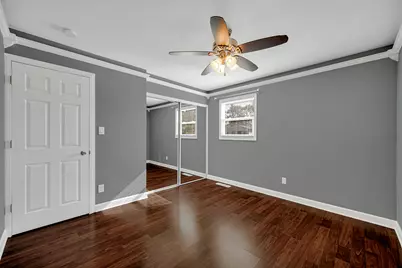
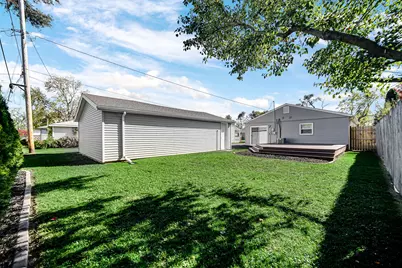
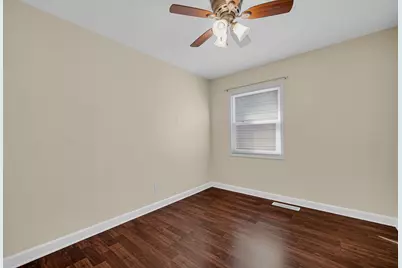
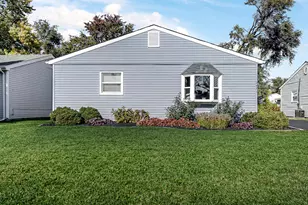
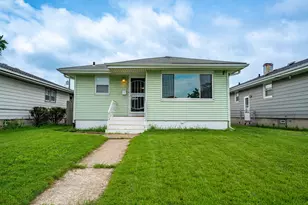
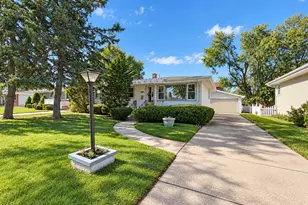
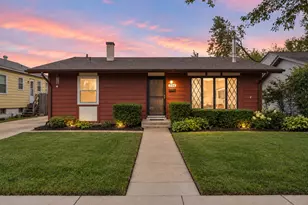
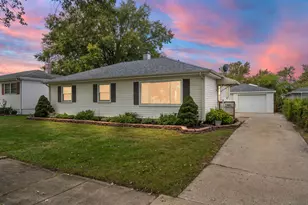
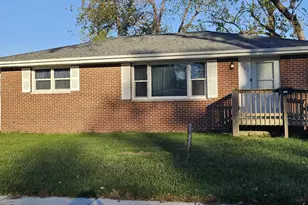
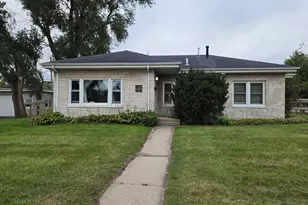
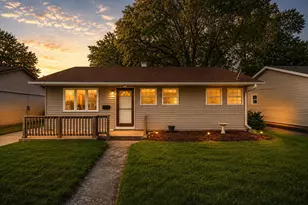
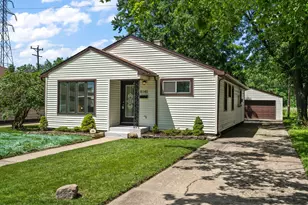
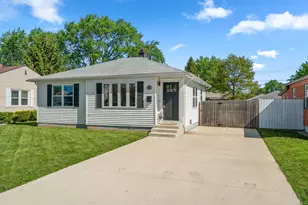
Welcome home to 2421 Walnut Drive--an immaculate, fully move-in ready 3-bedroom ranch offering single-level living at its absolute finest! From the moment you pull up, you'll be impressed by the outstanding curb appeal featuring fresh siding, crisp manicured landscaping with dark mulch, and a newly seal-coated driveway leading to an oversized 2-car garage. Step inside to a bright, open floor plan adorned with rich laminate flooring, modern neutral paint, updated white trim, and crown molding throughout. The beautifully updated eat-in kitchen comes fully equipped with warm wood cabinetry, eye-catching multi-toned tiled backsplash, durable countertops, clean water via a reverse osmosis system, and a premium Whirlpool appliance suite that is just 4 years old (including a French door refrigerator and gas range). Sliding glass doors off the dining area lead out to your private backyard oasis, complete with a freshly painted deck, newly mulched borders, and privacy arborvitae plantings--perfect for outdoor dining and entertaining! Additional highlights include all-copper piping and meticulous maintenance throughout--literally no stone was left unturned. This turn-key property is absolute perfection and ready for its next owner!
Full Property Details
Full Property Details for 2421 Walnut Dr
General
- Price: $249,000
- Taxes: $2,071 (2025)
- Status: Active
- Type: Single Family
- Source: GNIAR
- MLS ID: 847378
- Updated: 10/26/2026
- Added to Site: Today
Interior
- Number of Rooms: 5
- Interior Features: Ceiling Fan(s), None
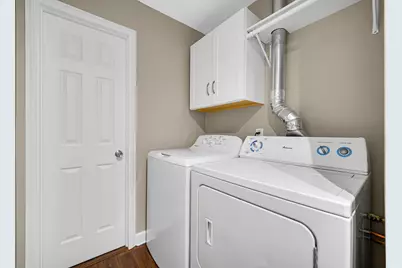
- Appliances: Dryer, Washer, Stainless Steel Appliance(s), Refrigerator, Microwave, Gas Range
Rooms
Bathrooms
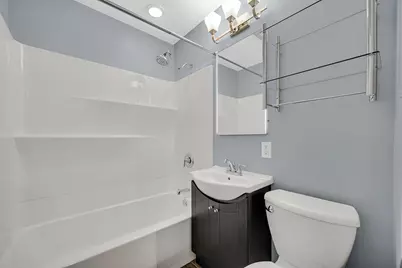
- Total Bathrooms: 1
- Full Bathrooms: 1
Bedrooms
- Total Bedrooms: 3
Exterior
- Exterior Features: Private Yard
Parking
- Garage Spaces: 2
- Parking Features: Detached, Garage Faces Front, Driveway, Garage Door Opener
Location
- County: Lake
- Township: North
- Subdivision: Wicker Park Manor
- Driving Directions: Indianapolis Blvd. to 81st Street East to Wicker Park Drive North to Walnut Street East.
Heating & Cooling
- Heating Type: Forced Air, Natural Gas
Structural Information
- Square Feet: 1,073
- Year Built: 1958
Lot Features
- Lot Size (Acres): 0.14
- Lot Size (Sq. Ft.): 6,098.4
- Lot Features: Other
Financial Considerations
- Tax Amount: $2,071
- Tax Year: 2025
- Terms: Cash, VA Loan, FHA, Conventional
Disclosures and Reports
- Legal Description: WICKER PARK MANOR L.47 BL.2
- Property ID: 450716352021000026
Listed by Advanced Real Estate, LLC
Get Pre-Approved Today
Get a Great Insurance Rate
Schools
Schools serving 2421 Walnut Dr
School District:Highland School Town
| Name | Grades | Distance |
|---|---|---|
Judith Morton Johnston Elementary 8220 5th Street, Highland, IN 46322 | K-5 | 0.7 mi |
Highland Middle School, Highland, IN 2941 41st Street, Highland, IN 46322 | 6-8 | 1.7 mi |
Highland High School, Highland, IN 9135 Erie Street, Highland, IN 46322 | 9-12 | 1.6 mi |
Disclaimer:
School attendance boundaries provided by ATTOM Data Solutions and are for reference only. Contact the school directly to verify enrollment eligibility.
Price & Sales History for 2421 Walnut Dr
Date
Details
Price
Change
Source
10/26/2026
Listed
$249,000
151%
MLS
10/20/2009
Sold
$99,205
—
Public Record
Disclaimer: Historical sales information is derived from public records provided by the county offices. Information is not guaranteed and should be independently verified.
Tax History
Tax History for 2421 Walnut Dr
Year
Property Taxes
Change
Tax Assessment
Change
2024
$1,950
—
$210,400
11%
2024
$1,950
-58%
$189,700
5%
2023
$4,671
232%
$180,000
16%
2022
$1,406
6%
$155,100
16%
2020
$1,328
11%
$133,500
6%
2019
$1,196
—
$126,400
8%
2019
$1,196
4%
$117,300
5%
2018
$1,151
-5%
$111,900
-1%
2017
$1,209
—
$113,400
2%
2017
$1,209
4%
$110,900
1%
2016
$1,161
15%
$109,800
3%
2015
$1,006
-9%
$106,400
-3%
2013
$1,111
-14%
$109,500
-10%
2012
$1,290
—
$121,700
—
Disclaimer: Historical tax information is derived from public records provided by the county offices. Information is not guaranteed and should be independently verified.
Estimate the Cost
Estimate the Cost for 2421 Walnut Dr
2421 Walnut Drive, Highland, IN 46322 (MLS# 847378) is a Single Family property with 3 bedrooms and 1 full bathroom. 2421 Walnut Drive is currently listed for $249,000 and was received on October 26, 2026. Want to learn more about 2421 Walnut Drive? Do you have questions about finding other Single Family real estate for sale in Highland? You can browse all Highland real estate or contact a Coldwell Banker agent to request more information.