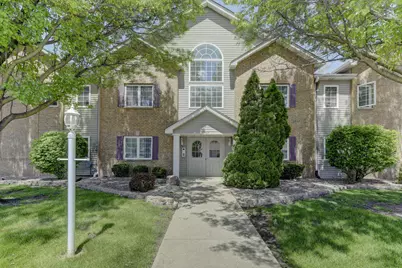
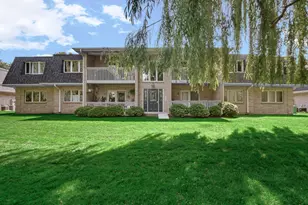
This is a carousel with tiles that activate property listing cards. Use the previous and next buttons to navigate.
1/19
$214,000
This is a carousel with tiles that activate property listing cards. Use the previous and next buttons to navigate.
1/19
Property Description
Deal fell through due to no fault of the seller. Now's your chance to come and buy this main floor condo before it's gone again! MOTIVATED SELLER!!! Welcome to this 2 bed, 1 3/4 bath MAIN floor condo located in the heart of Highland. The home has NEW vinyl plank flooring in the primary bedroom, NEW water heater, NEW garage door opener. Also, the home has been freshly painted throughout. Spacious open floor plan - choose your living room and dining room sizes based on your furniture placement! Large primary has a walk-in closet and a huge bathroom with separate shower and whirlpool tub. Enjoy the privacy that this end unit provides and have a cookout on your private patio while enjoying the sounds of nature as this unit faces Cady Marsh Creek. Second bedroom is a good size and the 1 3/4 guest bath is just across the hall. This home is close to schools, parks, shopping and all the amenities Highland has to offer. Did I mention the steel-frame construction of the building that adds to the structural strength and long-term durability? Partitioned garage space keeps your belongings safe and has plenty of storage. Please remove shoes or wear shoe coverings. Buyer to verify all room sizes, square footage and taxes.
Full Property Details
Full Property Details for 2515 Longwood Dr #102
General
- Price: $214,000
- HOA FEE: $225
- Taxes: $1,560 (2025)
- Status: Active
- Type: Condo
- Source: GNIAR
- MLS ID: 838492
- Updated: 8/15/2026
- Added to Site: 105 day(s) ago
Interior
- Number of Rooms: 6
- Interior Features: Open Floorplan, Walk-In Closet(s), Soaking Tub, Pantry
- Fireplace: Yes
- Number of Fireplaces: 1
- Appliances: Dryer, Refrigerator, Microwave, Gas Range, Dishwasher
Rooms
Bathrooms
- Total Bathrooms: 2
- Full Bathrooms: 1
- 3/4 Bathrooms: 1
Bedrooms
- Total Bedrooms: 2
Parking
- Garage Spaces: 1
- Parking Features: Detached, Additional Parking, Garage Door Opener
Location
- County: Lake
- Township: North
- Subdivision: Longwood Condo
- Driving Directions: From Indianapolis Blvd, turn East onto Martha Street. Turn left onto Longwood drive. Building is the one directly in front of you facing the driveway. 2 visitor parking spaces in front.
Community
- Association: Yes
- Assoc. Fees Include: Maintenance Grounds, Trash, Snow Removal
Heating & Cooling
- Heating Type: Forced Air, Natural Gas
Structural Information
- Square Feet: 1,331
- Year Built: 2000
Lot Features
- Lot Features: Private
Financial Considerations
- Association Fee: $225
- Tax Amount: $1,560
- Tax Year: 2025
- Terms: Cash, Conventional
Disclosures and Reports
- Legal Description: LONGWOOD CONDOMINIUM BLDG 1 UNIT 1-B
- Property ID: 450728107002000026
Listed by RE/MAX Realty Associates
Get Pre-Approved Today
Get a Great Insurance Rate
Schools
Schools serving 2515 Longwood Dr #102
School District:Highland School Town
| Name | Grades | Distance |
|---|---|---|
Mildred Merkley Elementary School 9340 5th Street, Highland, IN 46322 | K-5 | 0.8 mi |
Highland Middle School, Highland, IN 2941 41st Street, Highland, IN 46322 | 6-8 | 0.6 mi |
Highland High School, Highland, IN 9135 Erie Street, Highland, IN 46322 | 9-12 | 0.6 mi |
Disclaimer:
School attendance boundaries provided by ATTOM Data Solutions and are for reference only. Contact the school directly to verify enrollment eligibility.
Price & Sales History for 2515 Longwood Dr #102
Date
Details
Price
Change
Source
6/22/2026
Price Reduced
$214,000
-0.47%
MLS
5/28/2026
Price Reduced
$215,000
-0.46%
MLS
5/27/2026
Price Reduced
$216,000
-0.92%
MLS
5/08/2026
Listed
$218,000
24.57%
MLS
10/02/2023
Sold
$175,000
—
Public Record
Disclaimer: Historical sales information is derived from public records provided by the county offices. Information is not guaranteed and should be independently verified.
Tax History
Tax History for 2515 Longwood Dr #102
Year
Property Taxes
Change
Tax Assessment
Change
2024
$1,509
—
$230,700
14%
2024
$1,509
-66%
$202,800
19%
2023
$4,417
254%
$170,200
3%
2022
$1,247
36%
$164,700
20%
2020
$917
-6%
$137,300
8%
2019
$973
—
$127,400
—
2019
$973
—
$127,100
2%
2018
$972
1%
$124,900
2%
2017
$960
—
$122,600
-1%
2017
$960
-2%
$123,900
-1%
2016
$977
13%
$124,700
2%
2015
$867
—
$122,000
2%
2013
$866
-24%
$119,100
-13%
2012
$1,136
—
$136,400
—
Disclaimer: Historical tax information is derived from public records provided by the county offices. Information is not guaranteed and should be independently verified.
Estimate the Cost
Estimate the Cost for 2515 Longwood Dr #102
2515 Longwood Drive #102, Highland, IN 46322 (MLS# 838492) is a Condo property with 2 bedrooms, 1 full bathroom and 1 partial bathroom. 2515 Longwood Drive #102 is currently listed for $214,000 and was received on May 08, 2026. Want to learn more about 2515 Longwood Drive #102? Do you have questions about finding other Condo real estate for sale in Highland? You can browse all Highland real estate or contact a Coldwell Banker agent to request more information.