
This is a carousel with tiles that activate property listing cards. Use the previous and next buttons to navigate.
1/1
$295,000
This is a carousel with tiles that activate property listing cards. Use the previous and next buttons to navigate.
1/1
Property Description
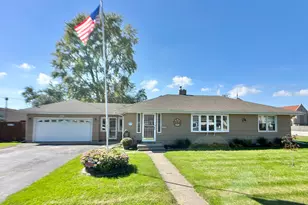
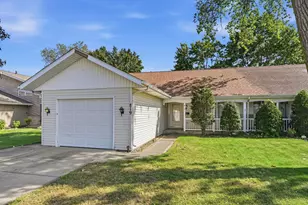
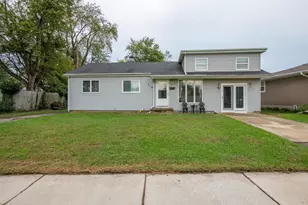
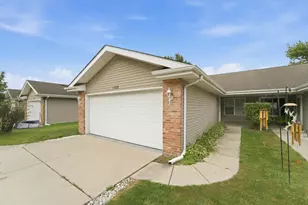
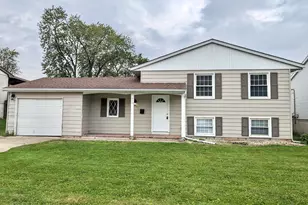
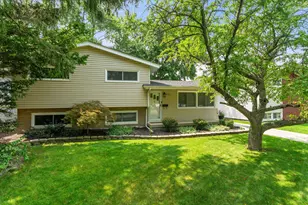
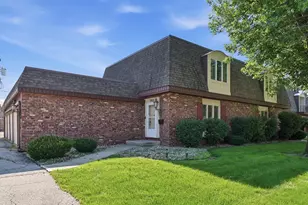
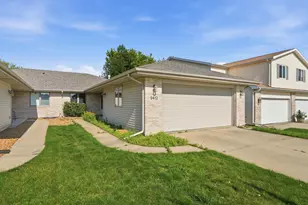
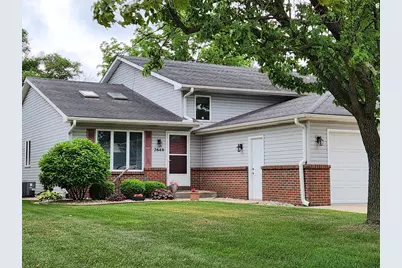
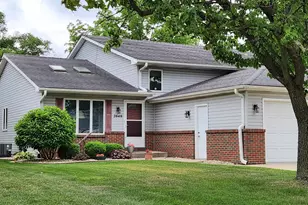
Beautifully up-dated 2 bedroom 3 bath half-duplex with attached garage. Large living room dining room with cathedral ceiling, eat-in kitchen with stainless steel appliances, quarts countertops, ceramic flooring and sliding door leading to the patio in rear yard. Primary bedroom is en-suite with up-dated 3/4 bath and extra large closet. 2nd bedroom has large closet and a great 5 foot Nook of shelves. The lower level has an open view of kitchen from the family room as well as a 3/4 bath and large laundry/mud room with entrance to and from the garage. Crawl space epoxy floor with access through closet. The garage floor has been professionally coated with polyurethane (lifetime warranty) for a great look and easy clean-up. Call today to view this exceptional home.
Full Property Details
Full Property Details for 2648 41st Pl
General
- Sold For: $295,000
- Taxes: $2,283 (2024)
- Status: Closed
- Type: Duplex
- Source: GNIAR
- MLS ID: 840332
- Added to Site: 62 day(s) ago
Interior
- Number of Rooms: 7
- Interior Features: Cathedral Ceiling(s), Walk-In Closet(s), Soaking Tub, Pantry, Open Floorplan, Granite Counters, Eat-in Kitchen
- Appliances: Dishwasher, Stainless Steel Appliance(s), Refrigerator, Microwave, Gas Range
Rooms
Bathrooms
- Total Bathrooms: 3
- Full Bathrooms: 1
- 3/4 Bathrooms: 2
Bedrooms
- Total Bedrooms: 2
Parking
- Garage Spaces: 1
- Parking Features: Attached, Driveway
Location
- County: Lake
- Township: North
- Subdivision: Saras Addition
- Driving Directions: Hart St to Gordon Dr North turns into 41st Place
Heating & Cooling
- Heating Type: Forced Air, Natural Gas
Structural Information
- Square Feet: 1,980
- Year Built: 1994
Lot Features
- Lot Size (Acres): 37,135
- Lot Size (Sq. Ft.): 1,617,600,600
- Lot Features: Back Yard, Landscaped, Cul-De-Sac
Financial Considerations
- Tax Amount: $2,283
- Tax Year: 2024
- Terms: Cash, Conventional
Disclosures and Reports
- Legal Description: SARA'S ADDITION E1/2 OF LOT 3
- Property ID: 450728327013000026
Get Pre-Approved Today
Schools
Schools serving 2648 41st Pl
School District:Highland School Town
| Name | Grades | Distance |
|---|---|---|
Mildred Merkley Elementary School 9340 5th Street, Highland, IN 46322 | K-5 | 0.4 mi |
Highland Middle School, Highland, IN 2941 41st Street, Highland, IN 46322 | 6-8 | 0.3 mi |
Highland High School, Highland, IN 9135 Erie Street, Highland, IN 46322 | 9-12 | 0.5 mi |
Disclaimer:
School attendance boundaries provided by ATTOM Data Solutions and are for reference only. Contact the school directly to verify enrollment eligibility.
Price & Sales History for 2648 41st Pl
Date
Details
Price
Change
Source
7/13/2026
Sold
$295,000
-1.3%
MLS
6/08/2026
Listed
$298,900
—
MLS
Disclaimer: Historical sales information is derived from public records provided by the county offices. Information is not guaranteed and should be independently verified.
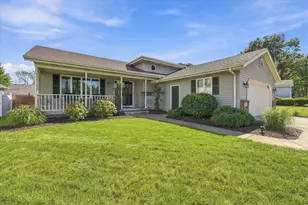
2648 41st Place, Highland, IN 46322 (MLS# 840332) is a Duplex property that was sold at $295,000 on July 13, 2026. This property was listed by Cathy Mihajlovich-Jegdic from our Northwest Indiana Office.Want to learn more about 2648 41st Place? Do you have questions about finding other Duplex real estate for sale in Highland? You can browse all Highland real estate or contact a Coldwell Banker agent to request more information.