This is a carousel with tiles that activate property listing cards. Use the previous and next buttons to navigate.
1/15
$240,000
This is a carousel with tiles that activate property listing cards. Use the previous and next buttons to navigate.
1/15
Property Description
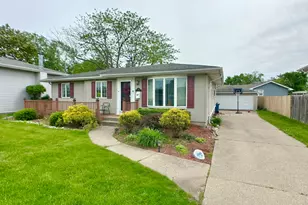
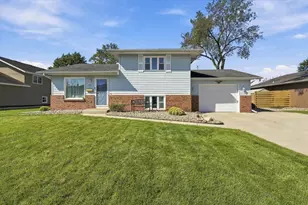
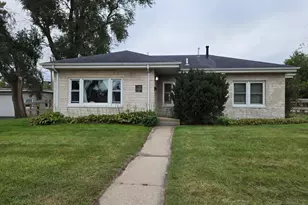
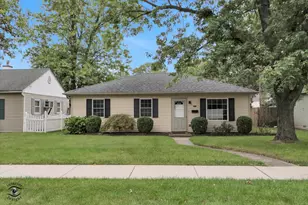
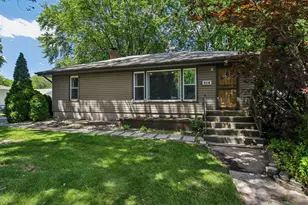
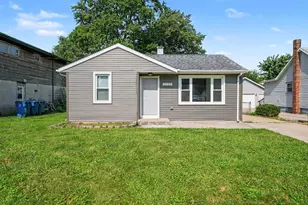
Great Location in Highly Desired Lakeside Subdivision. Minutes from shopping and restaurants plus across the street from grade school. 3 beds, full bath, nice sized kitchen and living room with hardwood floors throughout the main level. Enjoy the big rec room in the basement with additional 3/4 bath. Maintenance free exterior, architectural shingle roof, and detached 2 car garage.
Full Property Details
Full Property Details for 2918 100th St
General
- Price: $240,000
- Taxes: $2,629 (2024)
- Status: Active
- Type: Single Family
- Source: GNIAR
- MLS ID: 839224
- Updated: 6/26/2026
- Added to Site: 47 day(s) ago
Interior
- Number of Rooms: 6
- Interior Features: Ceiling Fan(s), Country Kitchen, Eat-in Kitchen
- Appliances: Dryer, Washer, Refrigerator, Gas Range
Rooms
Bathrooms
- Total Bathrooms: 2
- Full Bathrooms: 1
- 3/4 Bathrooms: 1
Bedrooms
- Total Bedrooms: 3
Exterior
- Exterior Features: Private Yard, Rain Gutters
Parking
- Garage Spaces: 2
- Parking Features: Detached, Garage Faces Front
Location
- County: Lake
- Township: North
- Subdivision: Lakeside 9th Add
- Driving Directions: From 45th. South on 5th Street then West on 100th Street to address.
School Information
- High School District: Highland
Heating & Cooling
- Heating Type: Central
Structural Information
- Square Feet: 1,864
- Year Built: 1968
Lot Features
- Lot Size (Acres): 0.1639
- Lot Size (Sq. Ft.): 7,139
- Lot Features: Back Yard, Rectangular Lot, Landscaped, Front Yard
Financial Considerations
- Tax Amount: $2,629
- Tax Year: 2024
- Terms: Cash, Conventional
Disclosures and Reports
- Legal Description: LAKESIDE 9TH ADD. TO HIGHLAND LOT 263
- Property ID: 450733255002000026
Listed by Springer Real Estate Company
Get Pre-Approved Today
Get a Great Insurance Rate
Schools
Schools serving 2918 100th St
School District:Highland School Town
| Name | Grades | Distance |
|---|---|---|
Allen J Warren Elementary School 2901 100th Street, Highland, IN 46322 | K-5 | 0.1 mi |
Highland Middle School, Highland, IN 2941 41st Street, Highland, IN 46322 | 6-8 | 0.9 mi |
Highland High School, Highland, IN 9135 Erie Street, Highland, IN 46322 | 9-12 | 1 mi |
Disclaimer:
School attendance boundaries provided by ATTOM Data Solutions and are for reference only. Contact the school directly to verify enrollment eligibility.
Price & Sales History for 2918 100th St
Date
Details
Price
Change
Source
6/26/2026
Price Reduced
$240,000
-5.88%
MLS
5/28/2026
Price Reduced
$255,000
-5.56%
MLS
5/20/2026
Listed
$270,000
32.68%
MLS
8/17/2018
Sold
$203,499
—
Public Record
Disclaimer: Historical sales information is derived from public records provided by the county offices. Information is not guaranteed and should be independently verified.
Tax History
Tax History for 2918 100th St
Year
Property Taxes
Change
Tax Assessment
Change
2024
$2,686
—
$281,300
6%
2024
$2,686
-58%
$264,800
8%
2023
$6,355
173%
$244,900
5%
2022
$2,329
-6%
$232,900
11%
2020
$2,487
27%
$210,300
4%
2019
$1,963
—
$202,100
5%
2019
$1,963
-5%
$191,800
10%
2018
$2,068
3%
$174,000
5%
2017
$1,999
—
$166,000
4%
2017
$1,999
4%
$160,000
-2%
2016
$1,914
9%
$163,300
8%
2015
$1,764
12%
$151,000
7%
2013
$1,571
—
$140,800
-2%
2012
$1,577
—
$143,400
—
Disclaimer: Historical tax information is derived from public records provided by the county offices. Information is not guaranteed and should be independently verified.
Estimate the Cost
Estimate the Cost for 2918 100th St
2918 100th Street, Highland, IN 46322 (MLS# 839224) is a Single Family property with 3 bedrooms, 1 full bathroom and 1 partial bathroom. 2918 100th Street is currently listed for $240,000 and was received on May 20, 2026. Want to learn more about 2918 100th Street? Do you have questions about finding other Single Family real estate for sale in Highland? You can browse all Highland real estate or contact a Coldwell Banker agent to request more information.