This is a carousel with tiles that activate property listing cards. Use the previous and next buttons to navigate.
1/1
$381,000
This is a carousel with tiles that activate property listing cards. Use the previous and next buttons to navigate.
1/1
Property Description
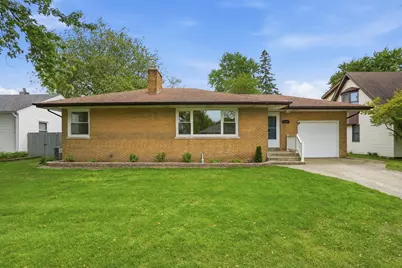
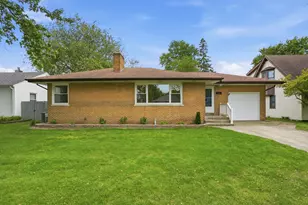
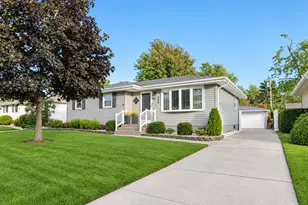
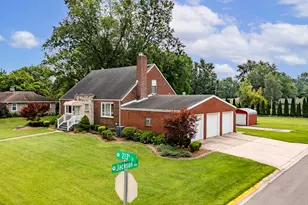
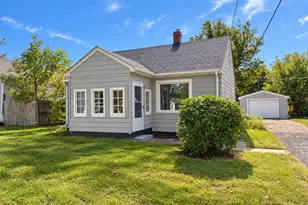
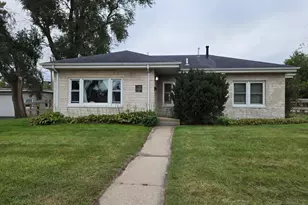
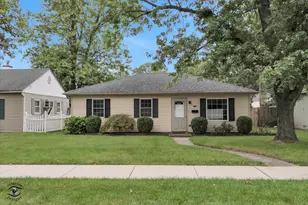
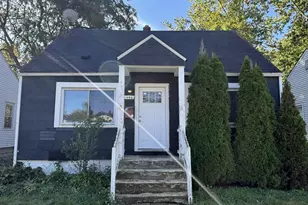
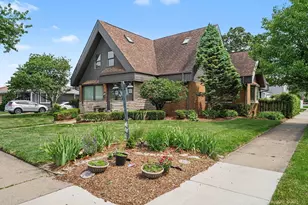
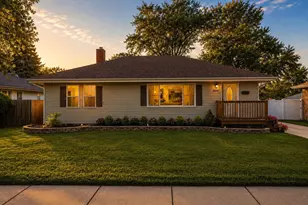
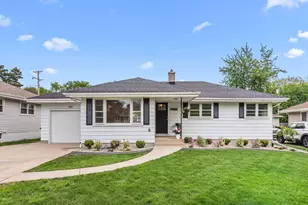
Fully updated with both quality craftsmanship and tasteful design, this stunning home is truly one you need to experience in person. From the moment you step inside, the spacious layout unfolds far beyond what you'd expect from the curb appeal alone. The show-stopping primary bathroom feels straight out of a luxury retreat, while the beautifully updated kitchen and custom buffet area create the perfect blend of style and function for everyday living and entertaining alike. Follow the beautiful hardwood floors to the 3 bedrooms, 2.5 bathrooms, and finished basement. This home also offers an incredible 3 garage spaces, this home checks all the boxes for comfort, convenience, and practicality. Located just blocks from downtown and only minutes from the expressway, you'll love having quick access whether you're commuting to work or heading out for a weekend escape. This is the kind of home that combines location, layout, and upgrades into one exceptional opportunity.
Full Property Details
Full Property Details for 3116 Garfield Ave
General
- Sold For: $381,000
- Taxes: $2,562 (2024)
- Status: Closed
- Type: Single Family
- Source: GNIAR
- MLS ID: 839454
- Added to Site: 48 day(s) ago
Interior
- Number of Rooms: 8
- Interior Features: Ceiling Fan(s), Recessed Lighting, His and Hers Closets, Granite Counters, Double Vanity
- Fireplace: Yes
- Number of Fireplaces: 2
- Appliances: Dryer, Washer, Stainless Steel Appliance(s), Refrigerator, Range, Microwave, Gas Water Heater, Dishwasher
Rooms
Bathrooms
- Total Bathrooms: 3
- Full Bathrooms: 1
- 3/4 Bathrooms: 1
- Half Bathrooms: 1
Bedrooms
- Total Bedrooms: 3
Exterior
- Exterior Features: Lighting, Rain Gutters
Parking
- Garage Spaces: 3
- Parking Features: Attached, Kitchen Level, Garage Faces Rear, Garage Faces Front, Driveway, Alley Access, Additional Parking, Garage Door Opener, Detached
Location
- County: Lake
- Township: North
- Subdivision: Golfmoor
- Driving Directions: From Ridge road, head north on Delaware St, then take a right heading east on Garfield. The home will be on the south side of the street.
School Information
- High School District: Highland
Heating & Cooling
- Heating Type: Forced Air
Structural Information
- Square Feet: 2,600
- Year Built: 1951
Lot Features
- Lot Size (Acres): 0.1894
- Lot Size (Sq. Ft.): 8,250
- Lot Features: Back Yard, Landscaped, Front Yard
Financial Considerations
- Tax Amount: $2,562
- Tax Year: 2024
- Terms: Cash, VA Loan, FHA, Conventional
Disclosures and Reports
- Legal Description: GOLFMOOR L.5 & L.6 BL.10
- Property ID: 450721432003000026
Listed and Sold by Better Homes and Gardens Real

Get Pre-Approved Today
Schools
Schools serving 3116 Garfield Ave
School District:Highland School Town
| Name | Grades | Distance |
|---|---|---|
Judith Morton Johnston Elementary 8220 5th Street, Highland, IN 46322 | K-5 | 0.5 mi |
Highland Middle School, Highland, IN 2941 41st Street, Highland, IN 46322 | 6-8 | 0.9 mi |
Highland High School, Highland, IN 9135 Erie Street, Highland, IN 46322 | 9-12 | 0.7 mi |
Disclaimer:
School attendance boundaries provided by ATTOM Data Solutions and are for reference only. Contact the school directly to verify enrollment eligibility.
Price & Sales History for 3116 Garfield Ave
Date
Details
Price
Change
Source
7/10/2026
Sold
$381,000
-1.01%
MLS
5/23/2026
Listed
$384,900
—
MLS
Disclaimer: Historical sales information is derived from public records provided by the county offices. Information is not guaranteed and should be independently verified.
3116 Garfield Avenue, Highland, IN 46322 (MLS# 839454) is a Single Family property that was sold at $381,000 on July 10, 2026. Want to learn more about 3116 Garfield Avenue? Do you have questions about finding other Single Family real estate for sale in Highland? You can browse all Highland real estate or contact a Coldwell Banker agent to request more information.