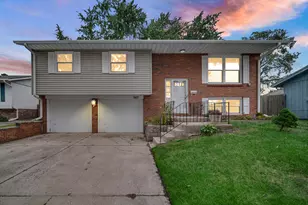
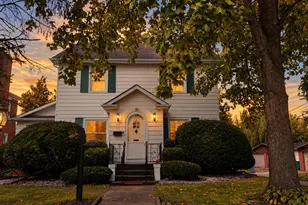
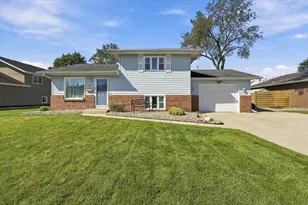
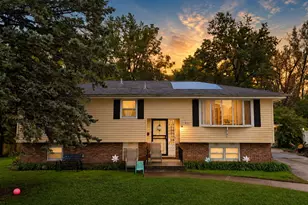
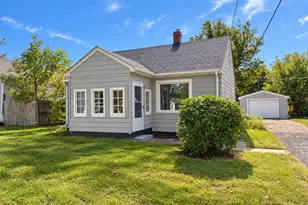
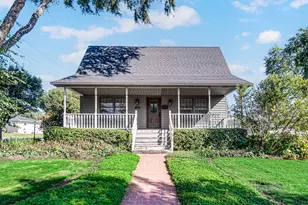
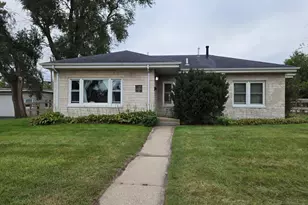
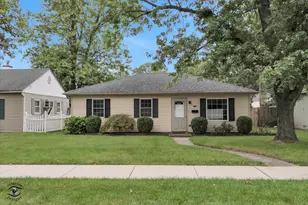
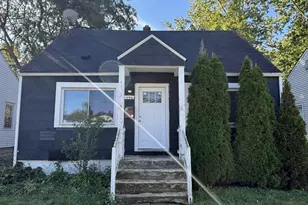
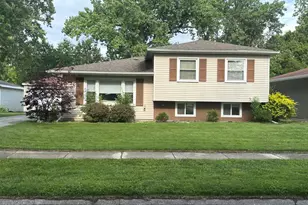
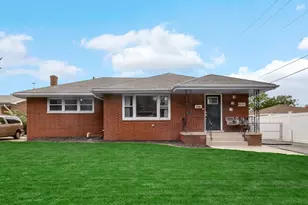
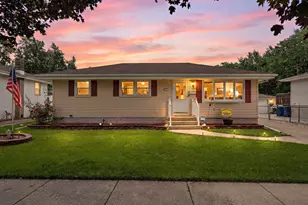
This is a carousel with tiles that activate property listing cards. Use the previous and next buttons to navigate.
1/1
$307,500
This is a carousel with tiles that activate property listing cards. Use the previous and next buttons to navigate.
1/1
Property Description
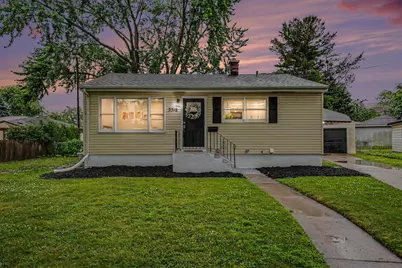
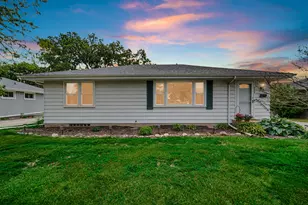
Fully renovated 4-bedroom, 2-bath ranch offering single-level living in Highland. Open-concept layout connects the living area, dining space, and updated kitchen featuring white shaker cabinetry, stainless steel appliances, tile backsplash, center island with seating, and recessed lighting. Living room includes a linear electric fireplace and large windows providing natural light. The floor plan includes four bedrooms and two full baths, including a primary bedroom with en-suite bath. Updated finishes throughout create a cohesive design across the home. Detached 2-car garage and extended driveway provide additional parking and storage options. Located near Downtown Highland, Wicker Memorial Park, and the Erie Lackawanna Trail, offering convenient access to recreation, local businesses, dining, and community amenities. Mature trees and established surroundings add to the outdoor setting. Floor plans included with the listing to help visualize layout. Move-in-ready opportunity with renovated interior, open-concept living spaces, primary suite, detached garage, and single-story design.
Full Property Details
Full Property Details for 3318 North Dr
General
- Sold For: $307,500
- Taxes: $1,845 (2024)
- Status: Closed
- Type: Single Family
- Source: GNIAR
- MLS ID: 840523
- Added to Site: 75 day(s) ago
Interior
- Number of Rooms: 8
- Interior Features: Granite Counters
- Fireplace: Yes
- Number of Fireplaces: 1
- Appliances: Dishwasher, Refrigerator, Range, Microwave
Rooms
Bathrooms
- Total Bathrooms: 2
- Full Bathrooms: 1
- 3/4 Bathrooms: 1
Bedrooms
- Total Bedrooms: 4
Parking
- Garage Spaces: 2.5
- Parking Features: Detached, Driveway, Garage Door Opener
Location
- County: Lake
- Township: North
- Subdivision: Homestead Gardens Master Add
- Driving Directions: Ridge Rd to Grace St, North on Grace st until it comes to a T. Turn left, home is on the left
School Information
- High School District: Highland School Town
Heating & Cooling
- Heating Type: Forced Air
Structural Information
- Square Feet: 1,792
- Year Built: 1961
Lot Features
- Lot Size (Acres): 0.19
- Lot Size (Sq. Ft.): 8,276.4
- Lot Features: Back Yard, Private, Landscaped
Financial Considerations
- Tax Amount: $1,845
- Tax Year: 2024
- Terms: Cash, VA Loan, FHA, Conventional
Disclosures and Reports
- Legal Description: HOMESTEAD GARDENS MASTER ADD. L.19 BL.13
- Property ID: 450715352015000026
Listed by Weichert Realtors - Shoreline
Sold by Realty Executives Premier

Get Pre-Approved Today
Schools
Schools serving 3318 North Dr
School District:Highland School Town
| Name | Grades | Distance |
|---|---|---|
Judith Morton Johnston Elementary 8220 5th Street, Highland, IN 46322 | K-5 | 0.5 mi |
Highland Middle School, Highland, IN 2941 41st Street, Highland, IN 46322 | 6-8 | 1.6 mi |
Highland High School, Highland, IN 9135 Erie Street, Highland, IN 46322 | 9-12 | 1.4 mi |
Disclaimer:
School attendance boundaries provided by ATTOM Data Solutions and are for reference only. Contact the school directly to verify enrollment eligibility.
Price & Sales History for 3318 North Dr
Date
Details
Price
Change
Source
8/18/2026
Sold
$307,500
-0.81%
MLS
7/14/2026
Price Reduced
$310,000
-4.62%
MLS
6/11/2026
Listed
$325,000
—
MLS
Disclaimer: Historical sales information is derived from public records provided by the county offices. Information is not guaranteed and should be independently verified.
3318 North Drive, Highland, IN 46322 (MLS# 840523) is a Single Family property that was sold at $307,500 on August 18, 2026. Want to learn more about 3318 North Drive? Do you have questions about finding other Single Family real estate for sale in Highland? You can browse all Highland real estate or contact a Coldwell Banker agent to request more information.