This is a carousel with tiles that activate property listing cards. Use the previous and next buttons to navigate.
1/21
$350,000 Sale Pending
This is a carousel with tiles that activate property listing cards. Use the previous and next buttons to navigate.
1/21
Property Description
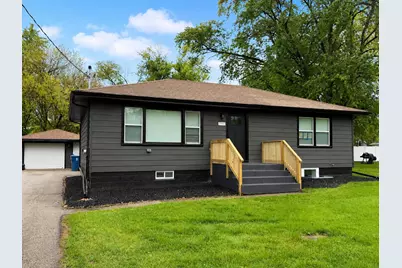
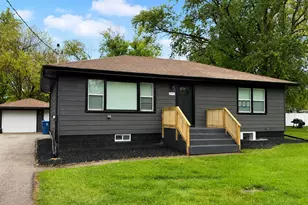

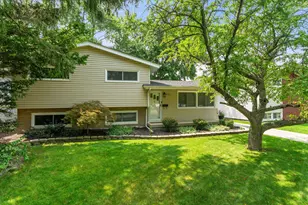
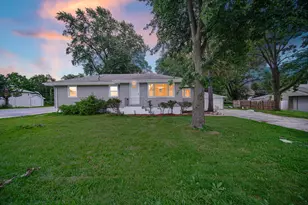
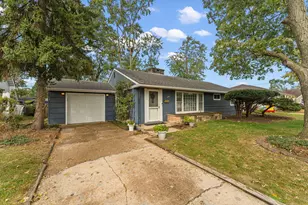
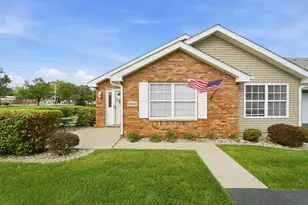
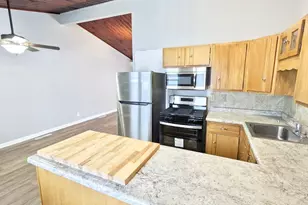
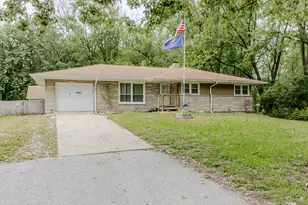
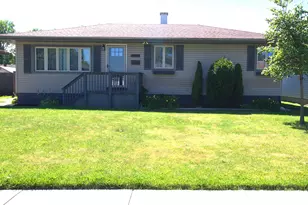
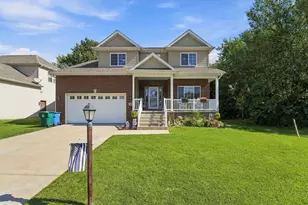
Welcome to this beautifully renovated 3-bedroom, 2-bath ranch offering 2,080 square feet of modern style, thoughtful design, and functional living space. Step inside to an open-concept layout filled with natural light, creating a seamless flow between the living room, dining area, and updated kitchen. The kitchen is a true centerpiece, featuring sleek quartz countertops, modern cabinetry, stylish finishes, and plenty of space for everyday living or entertaining. Both bathrooms have been tastefully remodeled with custom ceramic tile work, updated fixtures, and a clean, modern design. The private primary suite offers a spacious retreat complete with his-and-hers closets, a beautifully finished en-suite bathroom, and direct access to an additional living area that can be used as a family room, lounge, office, or flex space. This home delivers the convenience of ranch-style living with the added benefit of generous square footage and a layout designed for today's lifestyle. Located in desirable Highland, Indiana, close to shopping, restaurants, parks, schools, and major highways, this move-in ready home is one you do not want to miss. Schedule your showing today!
Full Property Details
Full Property Details for 3941 Wirth Rd
General
- Price: $350,000
- Taxes: $1,922 (2024)
- Status: Pending
- Type: Single Family
- Source: GNIAR
- MLS ID: 839521
- Updated: 5/26/2026
- Added to Site: 3 day(s) ago
Interior
- Number of Rooms: 8
- Interior Features: Ceiling Fan(s), Walk-In Closet(s), Stone Counters, Recessed Lighting, Pantry, Open Floorplan, Kitchen Island, Entrance Foyer, Double Vanity
- Appliances: Built-In Gas Range, Stainless Steel Appliance(s), Refrigerator, Microwave, Gas Water Heater, Gas Range, Gas Cooktop, Dishwasher
Rooms
Bathrooms
- Total Bathrooms: 2
- Full Bathrooms: 2
Bedrooms
- Total Bedrooms: 3
Exterior
- Exterior Features: Lighting, Rain Gutters
Parking
- Garage Spaces: 1.5
- Parking Features: Detached, Garage Faces Front, Driveway, Asphalt, Off Street
Location
- County: Lake
- Township: North
- Subdivision: Unplatted
- Driving Directions: Take Ridge Rd to Cline Ave, head south on Cline, then turn right onto Wirth Rd. Continue west on Wirth Rd -- 3941 Wirth Rd will be the second house on your right.
School Information
- High School District: Highland
Heating & Cooling
- Heating Type: Central, Forced Air
Structural Information
- Square Feet: 2,080
- Year Built: 1958
Lot Features
- Lot Size (Acres): 0.43
- Lot Size (Sq. Ft.): 18,731
- Lot Features: Back Yard, Rectangular Lot, Paved, Front Yard, Few Trees
- Zoning: residential
Financial Considerations
- Tax Amount: $1,922
- Tax Year: 2024
- Terms: Cash, VA Loan, FHA, Conventional
Disclosures and Reports
- Legal Description: E.75 FT. OF W.275 FT. OF 2.5AC OF S. 7 AC OF E.440 FT. OF NE NE S.27 T.36 R.9 .4 3AC
- Property ID: 450727232007000026
Listed by Listing Leaders
Get Pre-Approved Today
Get a Great Insurance Rate
Schools
Schools serving 3941 Wirth Rd
School District:Highland School Town
| Name | Grades | Distance |
|---|---|---|
Southridge Elementary School 9221 Johnston Street, Highland, IN 46322 | K-5 | 0.6 mi |
Highland Middle School, Highland, IN 2941 41st Street, Highland, IN 46322 | 6-8 | 1.3 mi |
Highland High School, Highland, IN 9135 Erie Street, Highland, IN 46322 | 9-12 | 1.2 mi |
Disclaimer:
School attendance boundaries provided by ATTOM Data Solutions and are for reference only. Contact the school directly to verify enrollment eligibility.
Price & Sales History for 3941 Wirth Rd
Date
Details
Price
Change
Source
5/25/2026
Listed
$350,000
—
MLS
Disclaimer: Historical sales information is derived from public records provided by the county offices. Information is not guaranteed and should be independently verified.
Tax History
Tax History for 3941 Wirth Rd
Year
Property Taxes
Change
Tax Assessment
Change
2024
$2,163
—
$222,300
8%
2024
$2,163
-58%
$206,500
5%
2023
$5,097
194%
$196,400
9%
2022
$1,733
9%
$179,600
25%
2020
$1,583
9%
$143,200
-2%
2019
$1,454
—
$146,700
4%
2019
$1,454
-1%
$140,900
4%
2018
$1,470
4%
$135,800
4%
2017
$1,417
—
$130,200
1%
2017
$1,417
2%
$128,900
-1%
2016
$1,387
11%
$130,100
-3%
2015
$1,249
-14%
$134,200
—
2013
$1,449
-1%
$133,700
-2%
2012
$1,461
—
$136,500
—
Disclaimer: Historical tax information is derived from public records provided by the county offices. Information is not guaranteed and should be independently verified.
Estimate the Cost
Estimate the Cost for 3941 Wirth Rd
3941 Wirth Road, Highland, IN 46322 (MLS# 839521) is a Single Family property with 3 bedrooms and 2 full bathrooms. 3941 Wirth Road is currently listed for $350,000 and was received on May 25, 2026. Want to learn more about 3941 Wirth Road? Do you have questions about finding other Single Family real estate for sale in Highland? You can browse all Highland real estate or contact a Coldwell Banker agent to request more information.