This is a carousel with tiles that activate property listing cards. Use the previous and next buttons to navigate.
1/1
$520,000
This is a carousel with tiles that activate property listing cards. Use the previous and next buttons to navigate.
1/1
Property Description
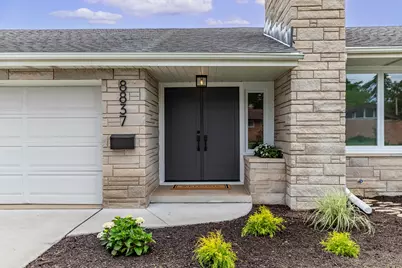
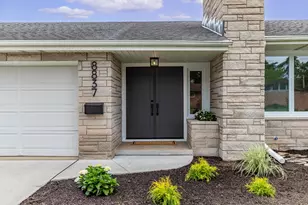
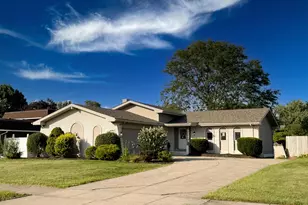
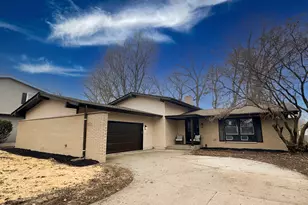
A Mid-Century Modern Masterpiece in Brantwood Completely reimagined from top to bottom, this sprawling limestone ranch offers nearly 4,000 square feet of finished living space and a level of design rarely found in today's market. Showcasing over 2,000 square feet of newly installed white oak hardwood flooring throughout the main level, every detail has been thoughtfully curated to blend timeless Mid-Century Modern style with modern luxury. At the heart of the home is a stunning designer kitchen featuring warm custom cabinetry, an oversized island, quartz countertops and a premium KitchenAid appliance suite. The dramatic black fireplace & bourbon niche creates a striking focal point while complementing the home's clean architectural lines and sophisticated finishes. The spacious layout offers 5 bedrooms, including a primary retreat complete with a beautifully appointed en-suite bath. Three fully updated bathrooms with custom vanities, designer fixtures, and high-end finishes throughout. The finished lower level expands the living space with a stylish beverage center, roomy bedroom with egress window, recreation space, and endless flexibility for entertaining, guests, or multigenerational living. Major improvements include new windows and doors throughout, updated plumbing and electrical, professionally installed interior drain tile, and all new landscaping. Ideally located just steps from Brantwood Park's pickleball courts and playground. Convenient access to the newly constructed pedestrian bridge/walking path connecting nearby neighborhoods. Only 2 short blocks to Wicker Memorial Park, a historic, 226 acre recreational hub. Commuters will appreciate an easy drive to Chicago or the option of riding the South Shore Line from the new Munster Ridge Road Station. This is more than a renovation, it's a complete transformation. A rare opportunity to own an amazing turnkey Mid-Century Modern showpiece in one of the area's most desirable neighborhoods.
Full Property Details
Full Property Details for 8837 Parkway Dr
General
- Sold For: $520,000
- Taxes: $3,502 (2024)
- Status: Closed
- Type: Single Family
- Source: GNIAR
- MLS ID: 840565
- Added to Site: 57 day(s) ago
Interior
- Number of Rooms: 9
- Interior Features: Ceiling Fan(s), Stone Counters, Open Floorplan, Kitchen Island, Entrance Foyer
- Fireplace: Yes
- Number of Fireplaces: 1
- Appliances: Dishwasher, Stainless Steel Appliance(s), Refrigerator, Microwave, Gas Range
Rooms
Bathrooms
- Total Bathrooms: 3
- Full Bathrooms: 1
- 3/4 Bathrooms: 2
Bedrooms
- Total Bedrooms: 5
Exterior
- Exterior Features: Private Yard, Rain Gutters
Parking
- Garage Spaces: 2
- Parking Features: Attached, Oversized, Kitchen Level, Garage Faces Front, Driveway, Concrete, Off Street, Garage Door Opener
Location
- County: Lake
- Township: North
- Subdivision: Brantwood 5th Add
- Driving Directions: INDY BLVD TO LINCOLN. WEST TO PARKWAY. NORTH TO HOME
School Information
- High School District: Highland
Heating & Cooling
- Heating Type: Central, Natural Gas, Forced Air
Structural Information
- Square Feet: 3,974
- Year Built: 1960
Lot Features
- Lot Size (Acres): 0.24
- Lot Size (Sq. Ft.): 10,454.4
- Lot Features: Back Yard, Private, Landscaped, Front Yard
Financial Considerations
- Tax Amount: $3,502
- Tax Year: 2024
- Terms: Cash, VA Loan, FHA, Conventional
Disclosures and Reports
- Legal Description: BRANTWOOD 5TH ADD. L.4 BL.2
- Property ID: 450720455004000026
Listed by Trueblood Real Estate, LLC
Sold by Ellsbury Group

Get Pre-Approved Today
Schools
Schools serving 8837 Parkway Dr
School District:Highland School Town
| Name | Grades | Distance |
|---|---|---|
Mildred Merkley Elementary School 9340 5th Street, Highland, IN 46322 | K-5 | 1.4 mi |
Highland Middle School, Highland, IN 2941 41st Street, Highland, IN 46322 | 6-8 | 1.2 mi |
Highland High School, Highland, IN 9135 Erie Street, Highland, IN 46322 | 9-12 | 1.3 mi |
Disclaimer:
School attendance boundaries provided by ATTOM Data Solutions and are for reference only. Contact the school directly to verify enrollment eligibility.
Price & Sales History for 8837 Parkway Dr
Date
Details
Price
Change
Source
8/07/2026
Sold
$520,000
-5.45%
MLS
6/12/2026
Listed
$549,999
—
MLS
Disclaimer: Historical sales information is derived from public records provided by the county offices. Information is not guaranteed and should be independently verified.
8837 Parkway Drive, Highland, IN 46322 (MLS# 840565) is a Single Family property that was sold at $520,000 on August 07, 2026. Want to learn more about 8837 Parkway Drive? Do you have questions about finding other Single Family real estate for sale in Highland? You can browse all Highland real estate or contact a Coldwell Banker agent to request more information.