This is a carousel with tiles that activate property listing cards. Use the previous and next buttons to navigate.
1/1
$340,000
This is a carousel with tiles that activate property listing cards. Use the previous and next buttons to navigate.
1/1
Property Description
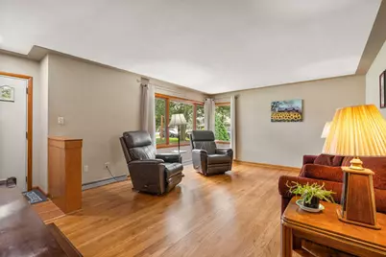
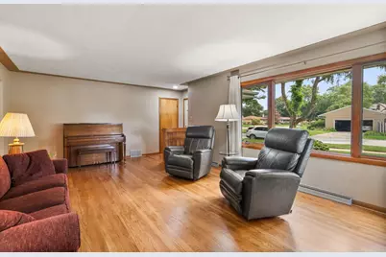
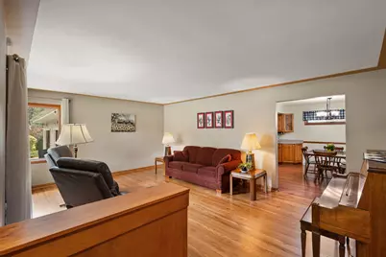
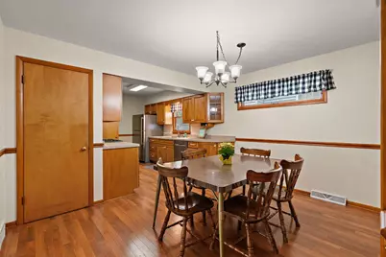
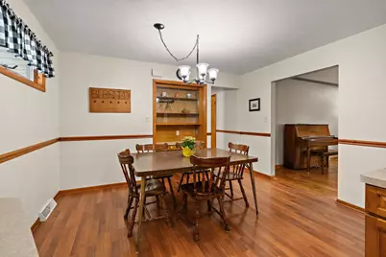
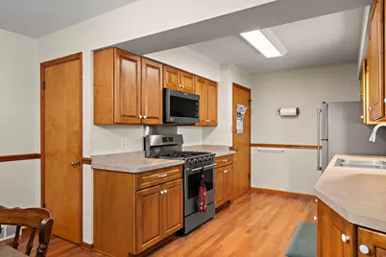
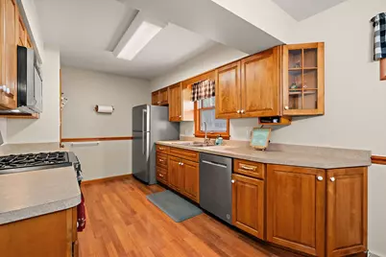
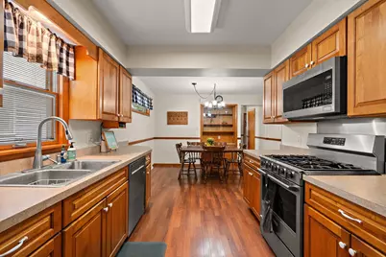
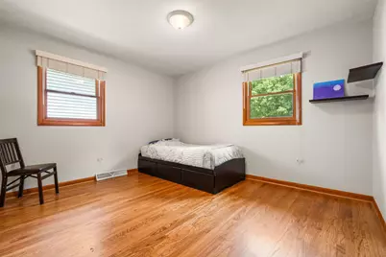
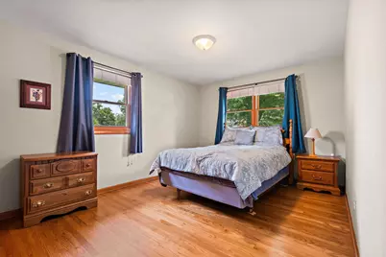
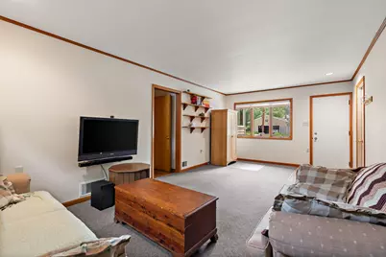
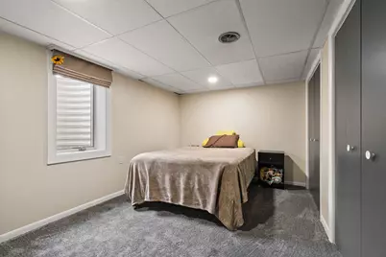
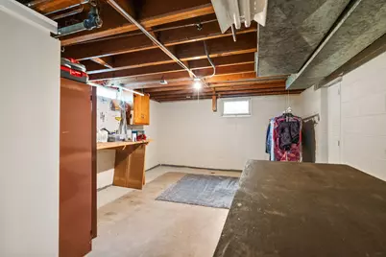
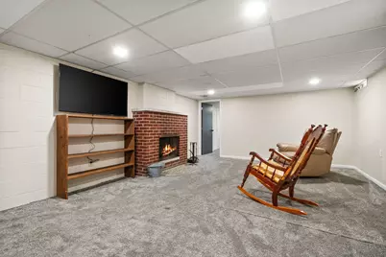
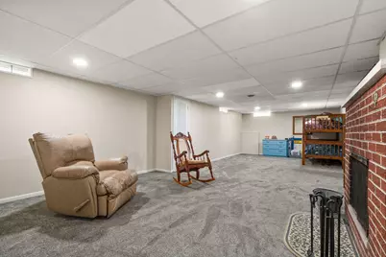
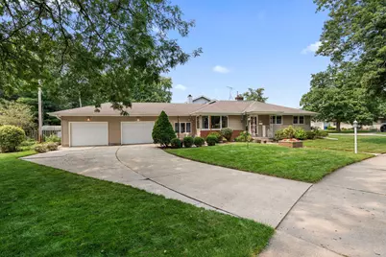
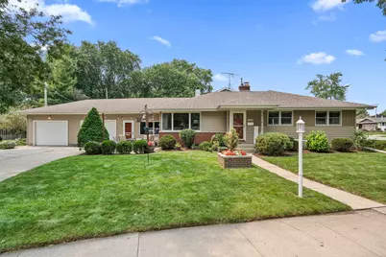
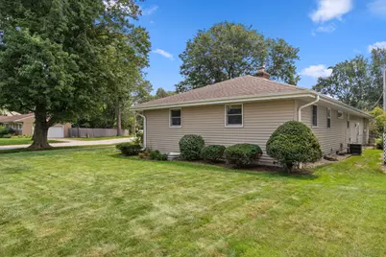
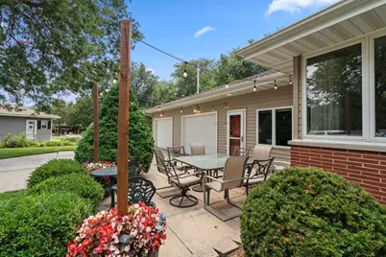
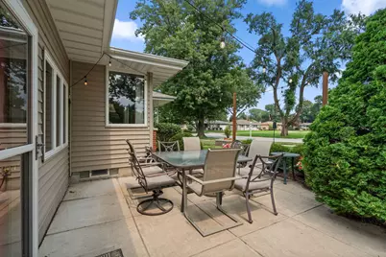
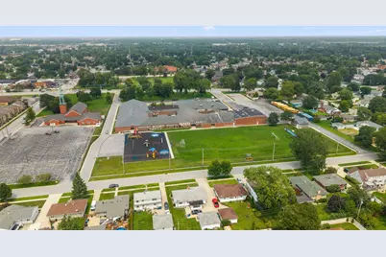
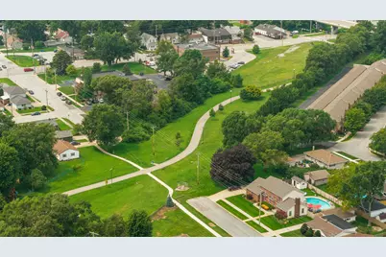
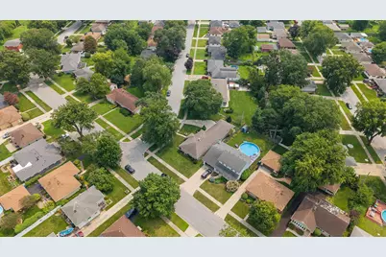
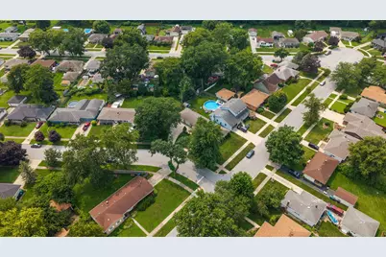
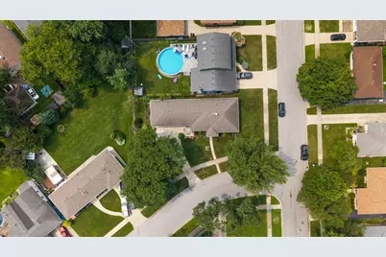
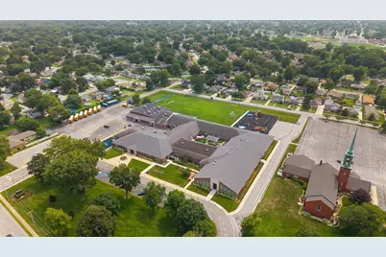
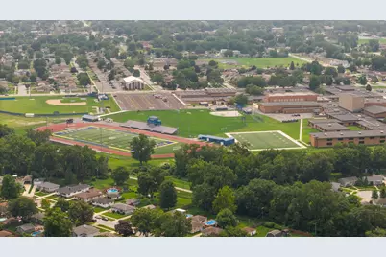
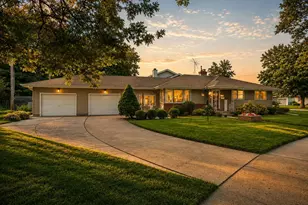
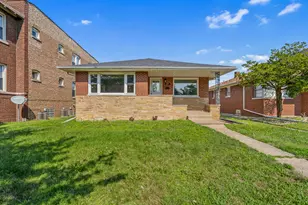
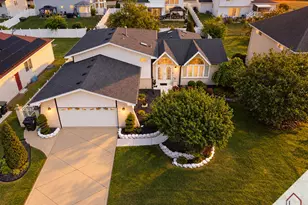
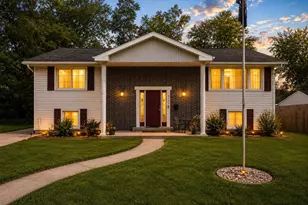
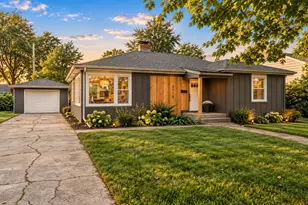
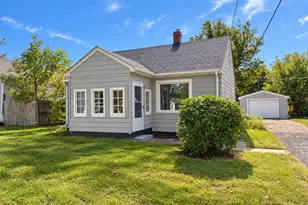
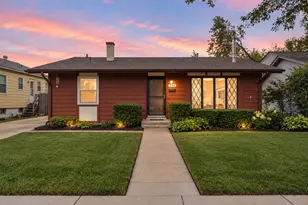
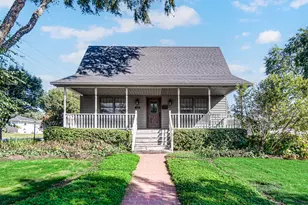
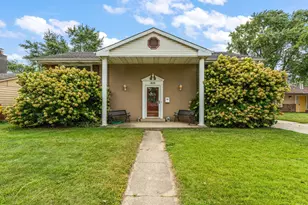
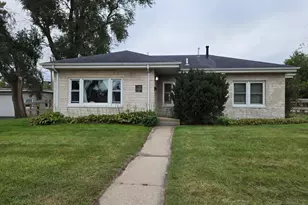
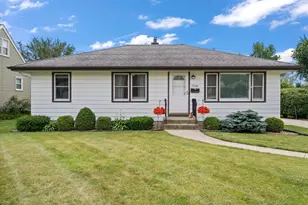
Welcome to 8938 Pettit Drive, a beautifully maintained ranch nestled on a landscaped corner lot in one of Highland's most established neighborhoods. Offering over 1,500 square feet on the main level--larger than many Highland ranches--this home combines timeless character, flexible living space, and exceptional care throughout. Step inside to a bright, inviting living room that flows into the kitchen, creating a comfortable space for both everyday living and entertaining. Much of the main level features beautifully refinished red oak hardwood floors, adding warmth and charm throughout. A standout feature is the versatile flex room connecting the attached garage to the home. Whether you need a family room, home office, playroom, hobby space, or additional entertaining area, this bonus space offers endless possibilities. The main level also includes three bedrooms and a full, updated bath, while the partially finished basement expands your living space with a fourth bedroom featuring a full egress window, a three-quarter bath, and additional room for recreation and storage. Beyond the home, you'll love everything Highland has to offer. Enjoy walking or biking the nearby Erie Lackawanna Trail, dining and shopping in downtown Highland, and the benefit of having top-rated Highland Christian School just one block away. It's a location that perfectly blends neighborhood charm with easy access to parks, local events, and everyday amenities. Lovingly cared for and thoughtfully updated over the years, this move-in-ready home offers the perfect combination of space, flexibility, and location. Come experience why so many people are proud to call Highland home!
Full Property Details
Full Property Details for 8938 Pettit Dr
General
- Price: $340,000
- Taxes: $3,223 (2025)
- Status: Active
- Type: Single Family
- Source: GNIAR
- MLS ID: 843145
- Updated: 8/27/2026
- Added to Site: 14 day(s) ago
Interior
- Number of Rooms: 11
- Interior Features: Eat-in Kitchen, Country Kitchen, Tray Ceiling(s), Pantry, Laminate Counters
- Fireplace: Yes
- Number of Fireplaces: 1
- Appliances: Dryer, Washer, Stainless Steel Appliance(s), Refrigerator, Microwave, Gas Range, Dishwasher
Rooms
Bathrooms
- Total Bathrooms: 2
- Full Bathrooms: 1
- 3/4 Bathrooms: 1
Bedrooms
- Total Bedrooms: 4
Exterior
- Exterior Features: Fire Pit, Rain Gutters
Parking
- Garage Spaces: 2
- Parking Features: Attached, Oversized, Garage Faces Front, Driveway, Concrete, Additional Parking, Garage Door Opener
Location
- County: Lake
- Township: North
- Subdivision: Fifth Street Estates First Add
- Driving Directions: East on Ridge Rd, South on 5th, East on Hess Dr, property located on SW corner of Hess and Pettit.
School Information
- High School District: Highland School Town
Heating & Cooling
- Heating Type: Forced Air, Natural Gas
Structural Information
- Square Feet: 2,233
- Year Built: 1957
Lot Features
- Lot Size (Acres): 0.2
- Lot Size (Sq. Ft.): 8,712
- Lot Features: Corner Lot, Landscaped, Front Yard, Few Trees
Financial Considerations
- Tax Amount: $3,223
- Tax Year: 2025
- Terms: Cash, VA Loan, FHA, Conventional
Disclosures and Reports
- Legal Description: FIFTH STREET ESTATES FIRST ADD. ALL L.5 BL.3
- Property ID: 450728229005000026
Listed by Brokerworks Group

Get Pre-Approved Today
Get a Great Insurance Rate
Schools
Schools serving 8938 Pettit Dr
School District:Highland School Town
| Name | Grades | Distance |
|---|---|---|
Southridge Elementary School 9221 Johnston Street, Highland, IN 46322 | K-5 | 0.7 mi |
Highland Middle School, Highland, IN 2941 41st Street, Highland, IN 46322 | 6-8 | 0.4 mi |
Highland High School, Highland, IN 9135 Erie Street, Highland, IN 46322 | 9-12 | 0.3 mi |
Disclaimer:
School attendance boundaries provided by ATTOM Data Solutions and are for reference only. Contact the school directly to verify enrollment eligibility.
Price & Sales History for 8938 Pettit Dr
Date
Details
Price
Change
Source
8/13/2026
Listed
$340,000
21.43%
MLS
9/17/2021
Sold
$280,000
—
Public Record
Disclaimer: Historical sales information is derived from public records provided by the county offices. Information is not guaranteed and should be independently verified.
Tax History
Tax History for 8938 Pettit Dr
Year
Property Taxes
Change
Tax Assessment
Change
2024
$3,097
—
$328,600
8%
2024
$3,097
-58%
$304,000
6%
2023
$7,422
174%
$286,000
6%
2022
$2,705
-6%
$270,500
18%
2020
$2,865
30%
$228,800
2%
2019
$2,196
—
$225,300
5%
2019
$2,196
-11%
$215,100
4%
2018
$2,469
3%
$206,700
5%
2017
$2,392
—
$197,400
1%
2017
$2,392
2%
$194,700
18%
2016
$2,351
31%
$164,900
-3%
2015
$1,789
-14%
$170,700
—
2013
$2,086
2%
$170,700
—
2012
$2,037
—
$170,800
—
Disclaimer: Historical tax information is derived from public records provided by the county offices. Information is not guaranteed and should be independently verified.
Estimate the Cost
Estimate the Cost for 8938 Pettit Dr
8938 Pettit Drive, Highland, IN 46322 (MLS# 843145) is a Single Family property with 4 bedrooms, 1 full bathroom and 1 partial bathroom. 8938 Pettit Drive is currently listed for $340,000 and was received on August 13, 2026. Want to learn more about 8938 Pettit Drive? Do you have questions about finding other Single Family real estate for sale in Highland? You can browse all Highland real estate or contact a Coldwell Banker agent to request more information.